1917 Ivy Point Lane
1917 Ivy Point Lane
1917 Ivy Point Lane
1917 Ivy Point Lane
1917 Ivy Point Lane
1917 Ivy Point Lane
1917 Ivy Point Lane
1917 Ivy Point Lane
1917 Ivy Point Lane
1917 Ivy Point Lane
1917 Ivy Point Lane
1917 Ivy Point Lane
1917 Ivy Point Lane
1917 Ivy Point Lane
1917 Ivy Point Lane
1917 Ivy Point Lane
1917 Ivy Point Lane
1917 Ivy Point Lane
1917 Ivy Point Lane
1917 Ivy Point Lane
1917 Ivy Point Lane
1917 Ivy Point Lane
1917 Ivy Point Lane
1917 Ivy Point Lane
1917 Ivy Point Lane
SEE ALL PHOTOS
1917 Ivy Point Lane
1917 Ivy Point Lane
1917 Ivy Point Lane
1917 Ivy Point Lane
1917 Ivy Point Lane
1917 Ivy Point Lane
1917 Ivy Point Lane
1917 Ivy Point Lane
1917 Ivy Point Lane
1917 Ivy Point Lane
1917 Ivy Point Lane
1917 Ivy Point Lane
1917 Ivy Point Lane
1917 Ivy Point Lane
1917 Ivy Point Lane
1917 Ivy Point Lane
1917 Ivy Point Lane
1917 Ivy Point Lane
1917 Ivy Point Lane
1917 Ivy Point Lane
1917 Ivy Point Lane
1917 Ivy Point Lane
1917 Ivy Point Lane
1917 Ivy Point Lane
1917 Ivy Point Lane
Sold

1917 Ivy Point Lane

1917 Ivy Point Lane, Las Vegas, NV 89134

$500,000
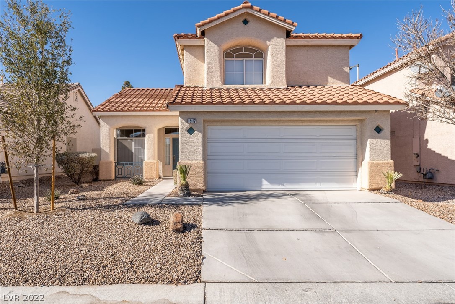
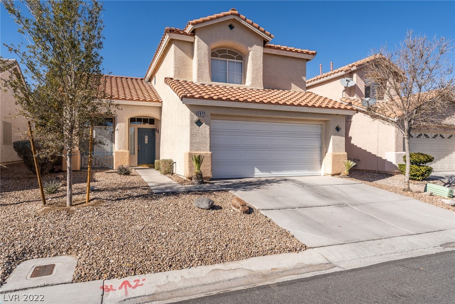
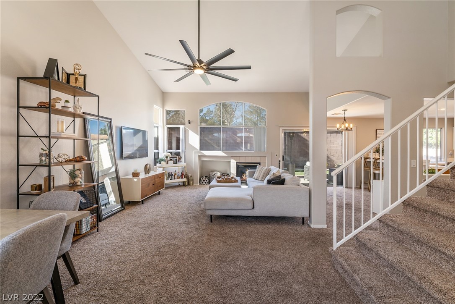
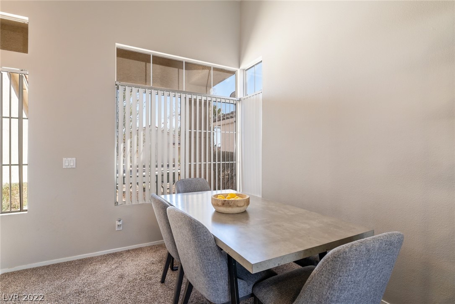
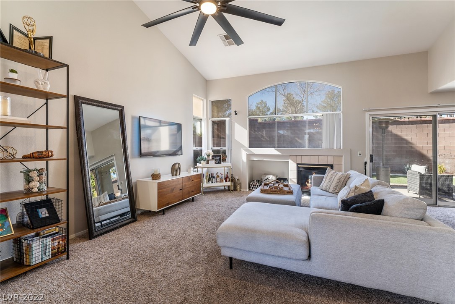
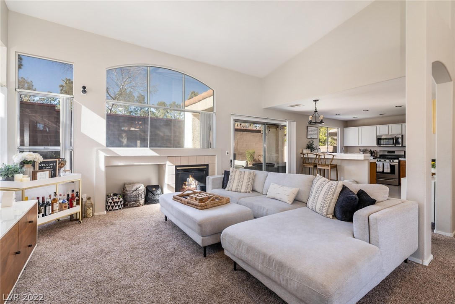
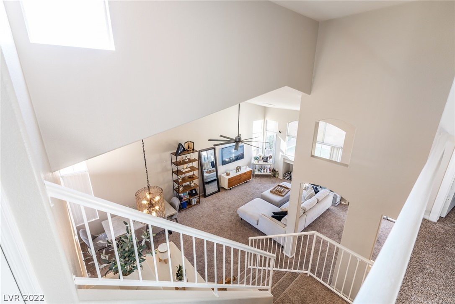
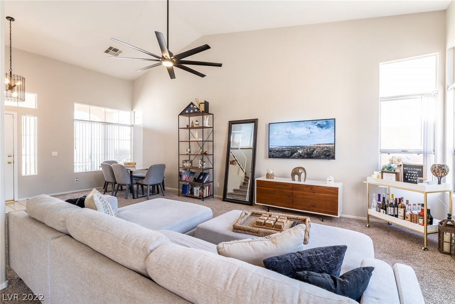
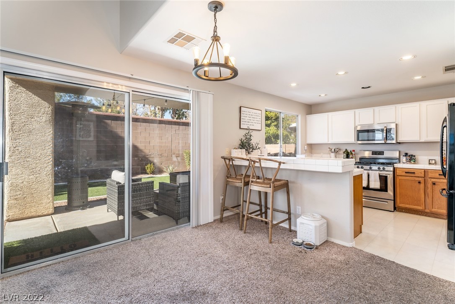
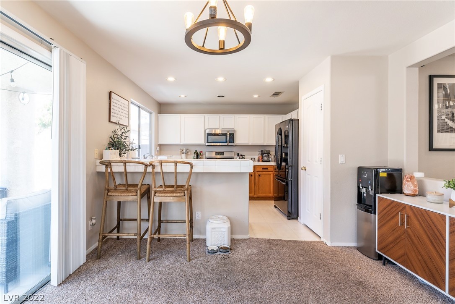
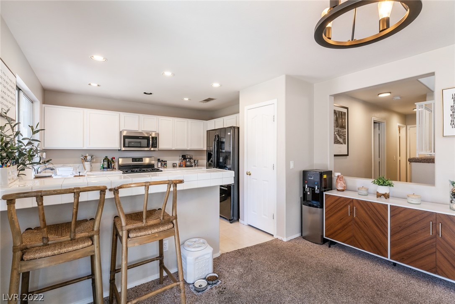
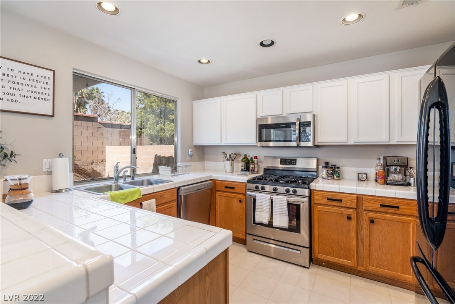
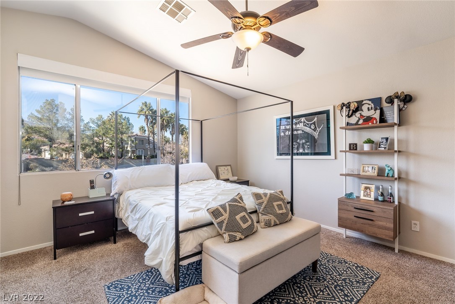
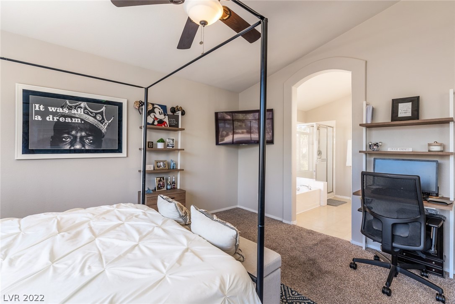
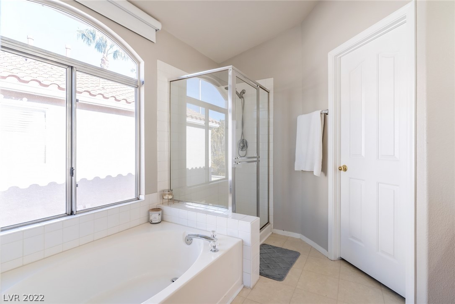
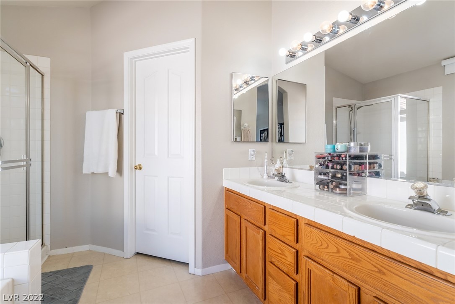
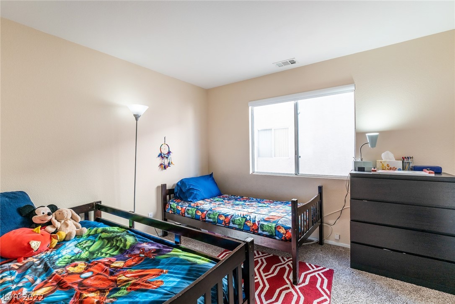
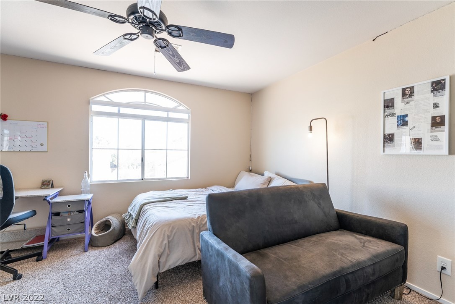
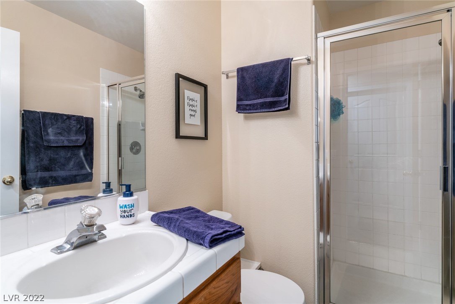
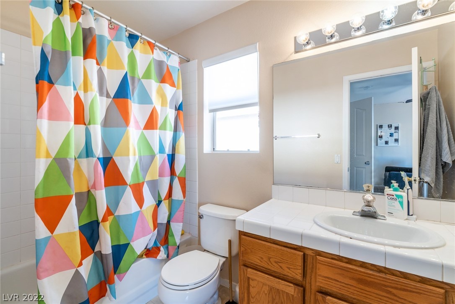
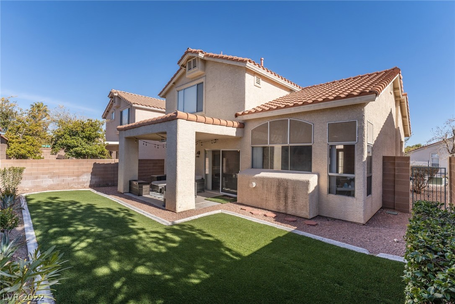
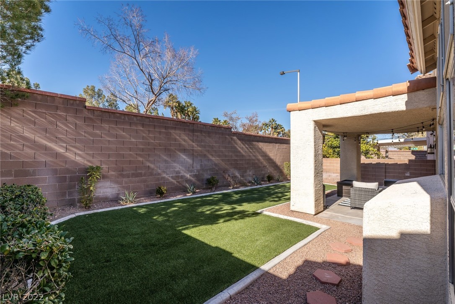
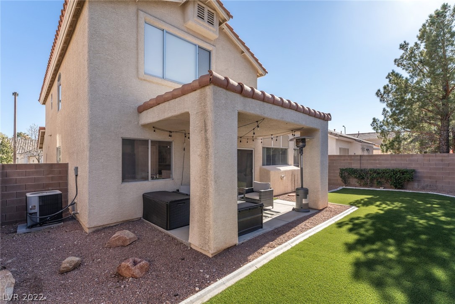
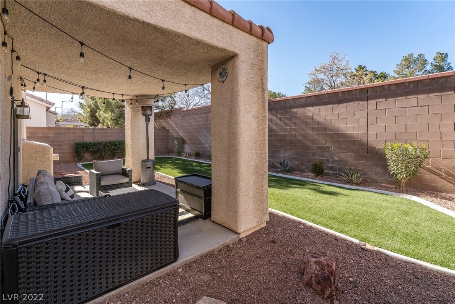
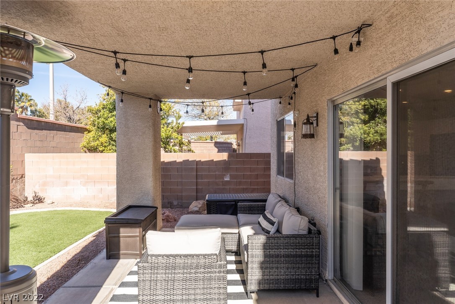
LIGHT, BRIGHT AND AIRY HOME!!! Conveniently located to shopping, dining, parks and schools in an established Summerlin neighborhood! Terrific floorplan with open concept great room that flows right into the kitchen. Newer contemporary light fixtures, ceiling fans, blinds and cabinet hardware. Primary bedroom upstairs with large walk-in closet and bathroom en suite. Secondary bedroom upstairs with 2 closets and bathroom en suite could be considered a second primary bedroom. Downstairs bedroom with adjacent 3/4 bathroom. Backyard recently landscaped with artificial grass and new shrubs. Don't miss this incredible home in an incredible area!!!

3
beds

2.75
baths

1,679 Sq.Ft. LIVING AREA

4,356 Sq.Ft. lot

Features & Amenities

Interior

  • total bedrooms3
  • Total bathrooms2.75
  • full bathrooms2
  • three quarter bathroom1
  • Laundry room Gas Dryer Hookup, Main Level, Laundry Room
  • Flooring Carpet, Ceramic Tile, Linoleum, Vinyl
  • Fireplace Gas, Great Room
  • APPLIANCES Dryer, Dishwasher, Disposal, Gas Range, Microwave, Refrigerator, Water Heater, Washer
  • other interior Features Bedroom on Main Level, Programmable Thermostat

Area & Lot

  • Status Sold
  • Living Area1,679 Sq.Ft.
  • Lot Area4,356 Sq.Ft.
  • MLS® ID2371245
  • TypeResidential
  • YEAR BUILT1997
  • NeighborhoodSummerlin
  • Architecture StylesTwo Story
  • View DescriptionMountain(s)
  • Elementary SchoolLummis William,Lummis William
  • Middle SchoolBecker
  • High SchoolPalo Verde

Exterior

  • STORIES2
  • Garage Space2.0
  • water SourcePublic
  • utilitiesCable Available, Underground Utilities
  • roofTile
  • lot featuresDrip Irrigation/Bubblers, Desert Landscaping, Landscaped, Rocks, 1/4 Acre
  • parkingAttached, Garage, Garage Door Opener, Inside Entrance, Open
  • HEAT TYPECentral, Gas, Zoned
  • AIR CONDITIONINGCentral Air, Evaporative Cooling, Electric
  • sewerPublic Sewer
  • HOA AmenitiesJogging Path
  • other exterior FeaturesPatio, Private Yard, Sprinkler/Irrigation

Financial

  • Sales Price$500,000
  • Real Estate Tax $1,999/yr
  • HOA $50/mo

Summerlin

There are gorgeous displays of fine art and entertainment just minutes from Summerlin.

Explore
Image Form

Follow Me on Instagram