2609 Seven Pines Place
SEE ALL PHOTOS
2609 Seven Pines Place
Sold

2609 Seven Pines Place

2609 Seven Pines Place, North Las Vegas, NV 89030

$310,000
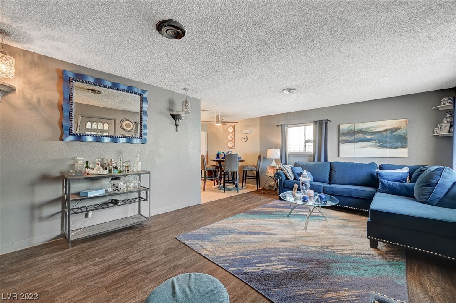
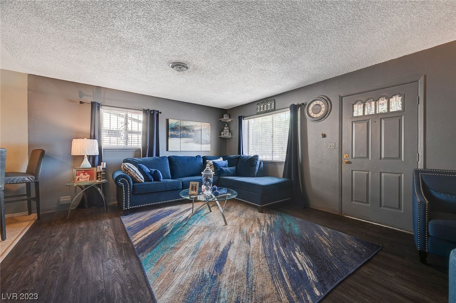
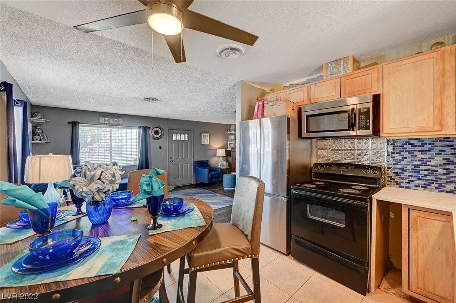
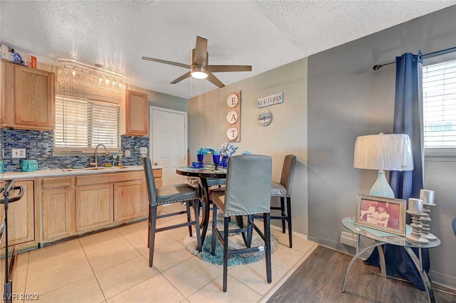
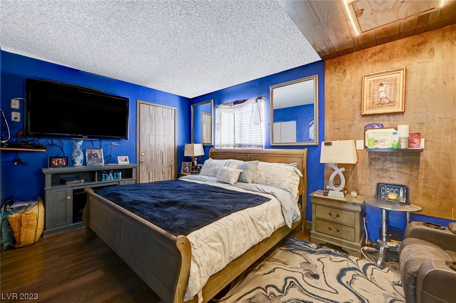
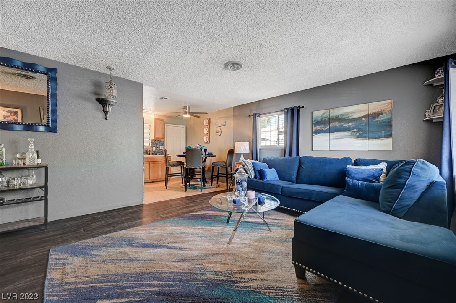
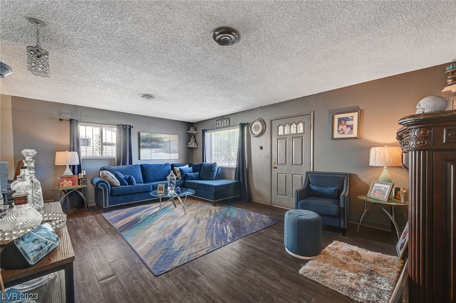
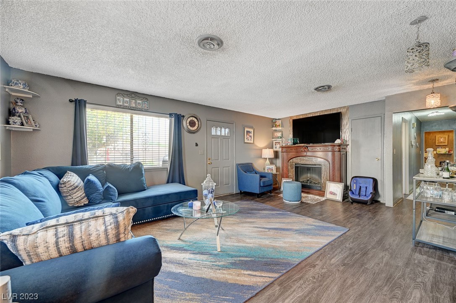
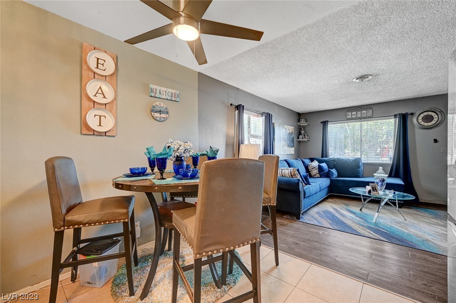
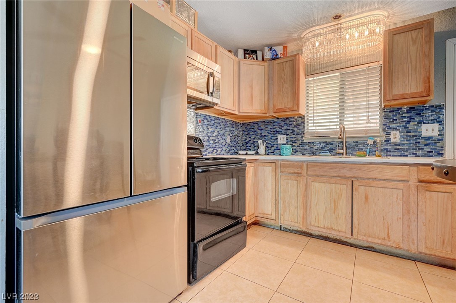
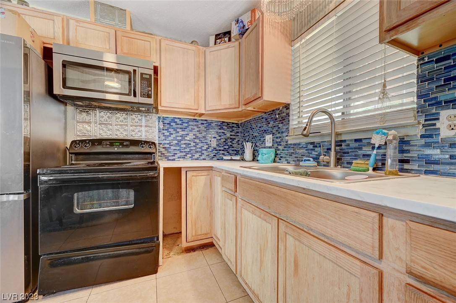
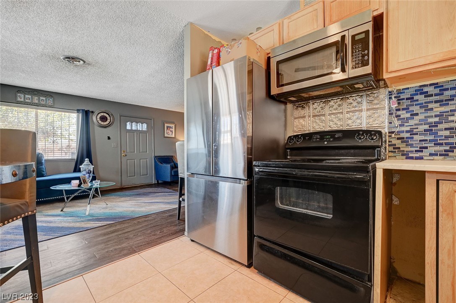
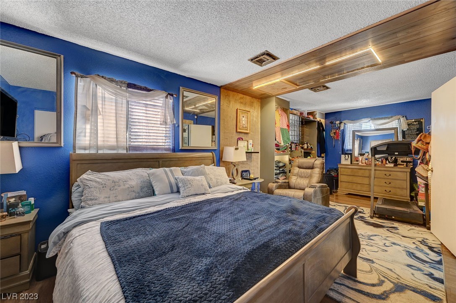
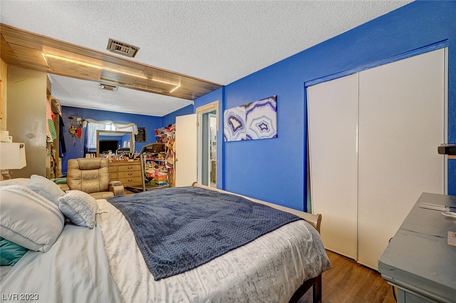
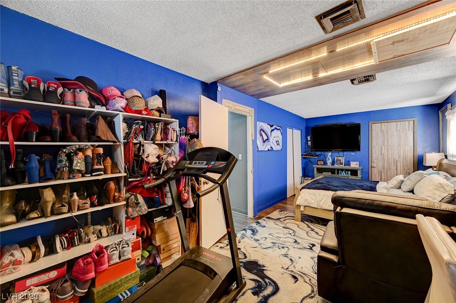
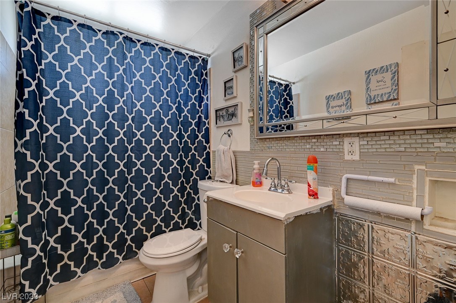
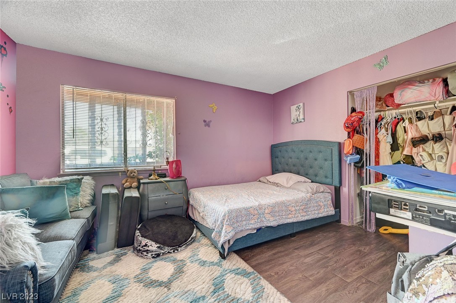
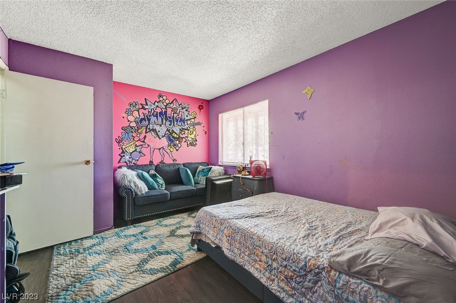
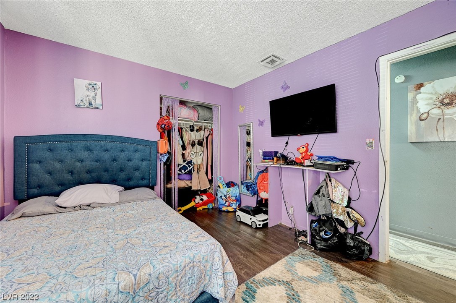
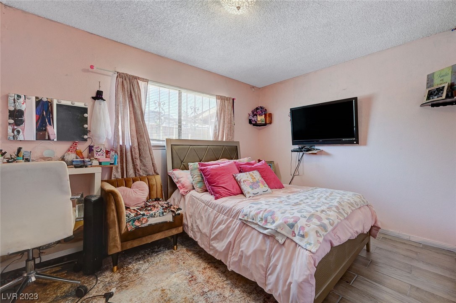
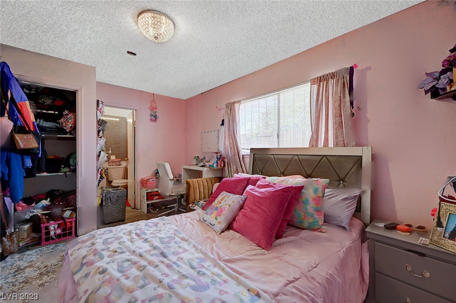
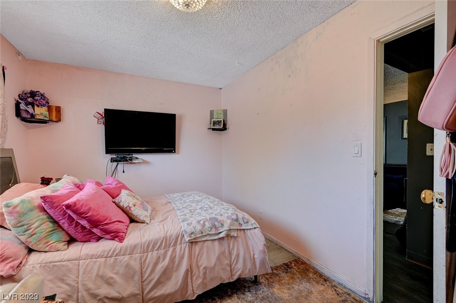
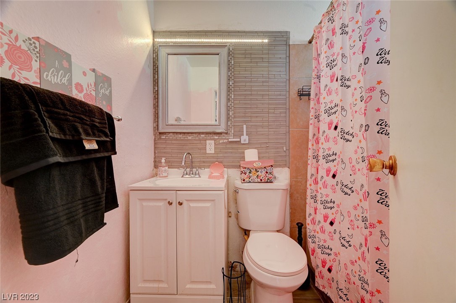
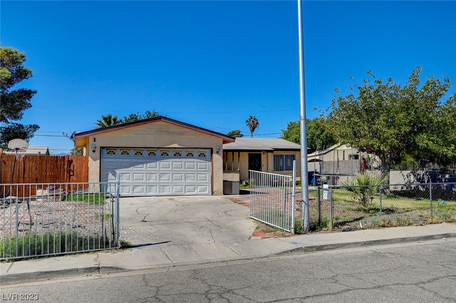
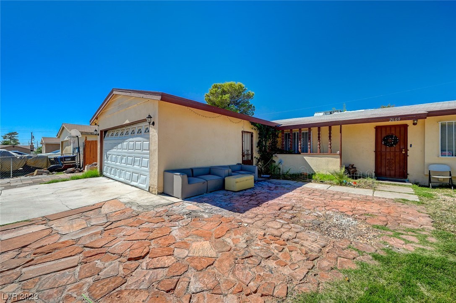
"Perfectly Located Gem! This home offers unbeatable convenience with proximity to shopping, freeway access, and top-rated schools. Situated on a spacious 6,970 square foot lot, this property is a clean slate, awaiting your personal touch. Step inside to discover neutral tones and wood flooring, creating a warm and inviting atmosphere. The kitchen, complete with an eating area, is a delightful space for cooking and dining. With 3 bedrooms and 2 bathrooms, there's ample room for your family's needs. A 2-car garage provides secure parking and additional storage space. This property is ready for you to make it your own. Don't miss out on this fantastic chance to create your dream home in a prime location!"

3
beds

2
baths

1,152 Sq.Ft. LIVING AREA

6,970 Sq.Ft. lot

Dan Mumm

Dan Mumm

Features & Amenities

Interior

  • total bedrooms3
  • Total bathrooms2
  • full bathrooms2
  • Laundry room Electric Dryer Hookup, In Garage
  • Flooring Laminate, Tile
  • APPLIANCES Electric Range, Disposal, Microwave
  • other interior Features Bedroom on Main Level, Primary Downstairs, None

Area & Lot

  • Status Sold
  • Living Area1,152 Sq.Ft.
  • Lot Area6,970 Sq.Ft.
  • MLS® ID2531014
  • TypeResidential
  • YEAR BUILT1969
  • NeighborhoodRoseland
  • Architecture StylesOne Story
  • Elementary SchoolCahlan, Marion,Cahlan, Marion
  • Middle SchoolBridger
  • High SchoolCanyon Springs HS

Exterior

  • STORIES1
  • Garage Space2.0
  • water SourcePublic
  • utilitiesElectricity Available
  • roofComposition, Shingle
  • lot featuresFront Yard, 1/4 Acre
  • parkingAttached, Garage
  • HEAT TYPECentral, Electric
  • AIR CONDITIONINGCentral Air, Electric
  • sewerPublic Sewer
  • HOA AmenitiesNone
  • other exterior FeaturesPrivate Yard

Financial

  • Sales Price$310,000
  • Real Estate Tax $569/yr
View Virtual Tour

Roseland

Explore
Image Form

Follow Me on Instagram