4934 Miners Ridge Drive
SEE ALL PHOTOS
4934 Miners Ridge Drive
Courtesy of Huntington & Ellis, A Real Est Michael Moed Listing Contact: (702) 856-6771 
For Sale

4934 Miners Ridge Drive

4934 Miners Ridge Drive, Las Vegas, NV 89122

$374,500
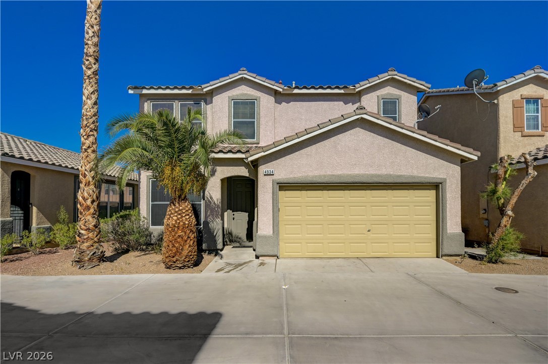
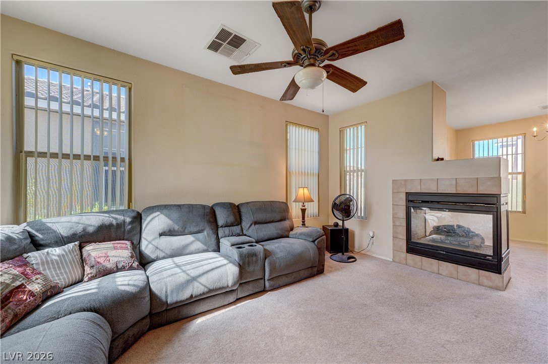
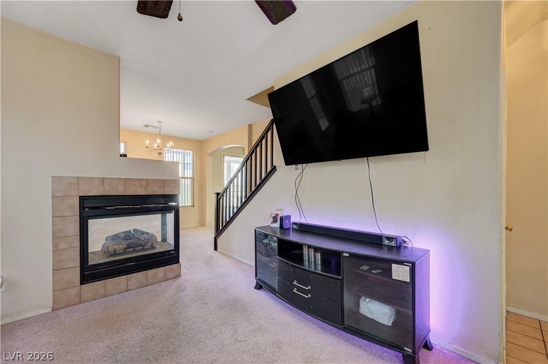
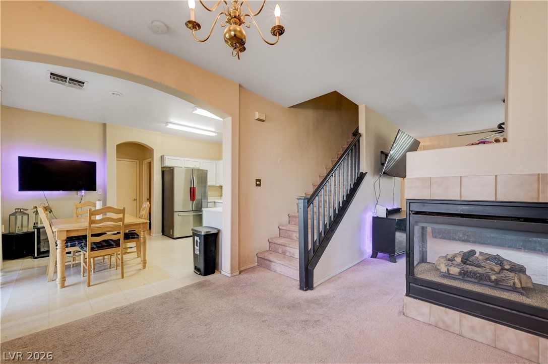
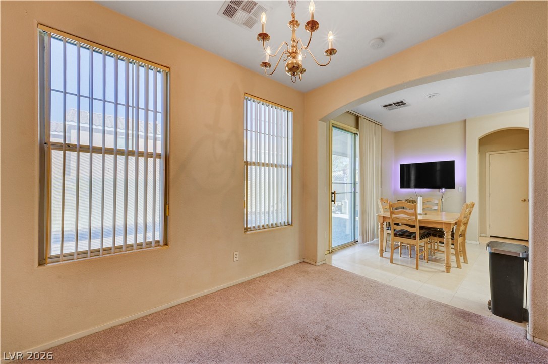
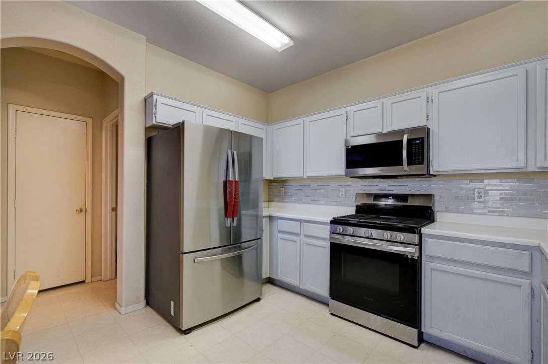
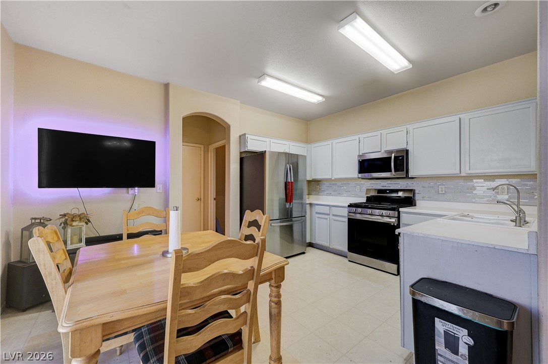
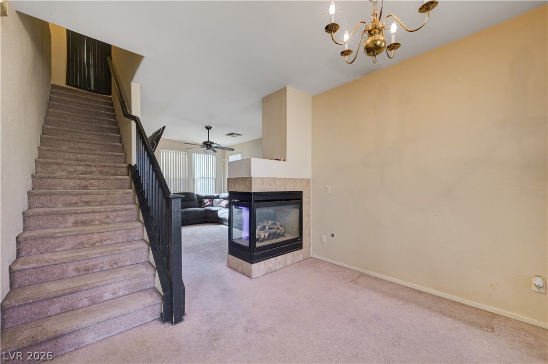
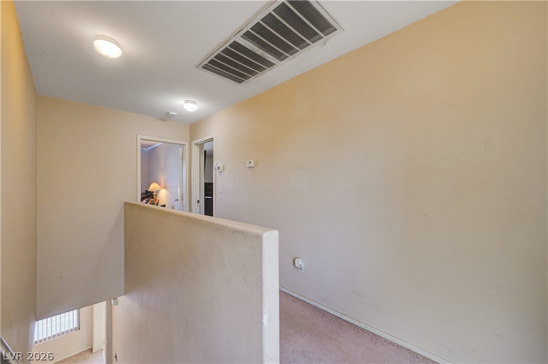
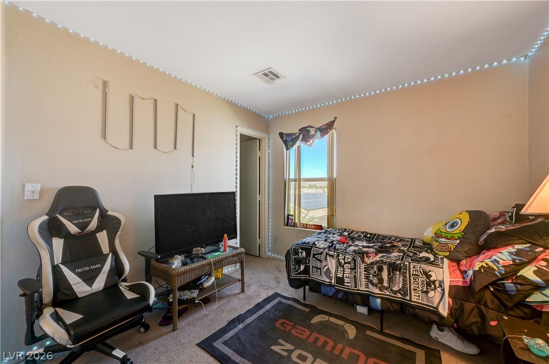
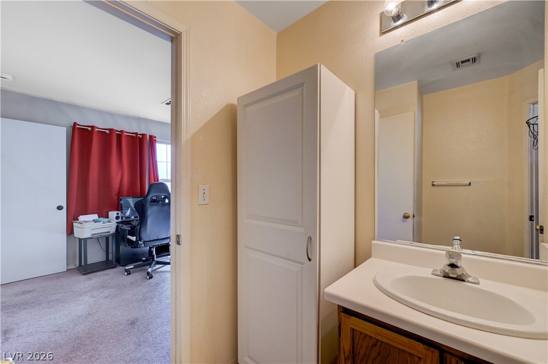
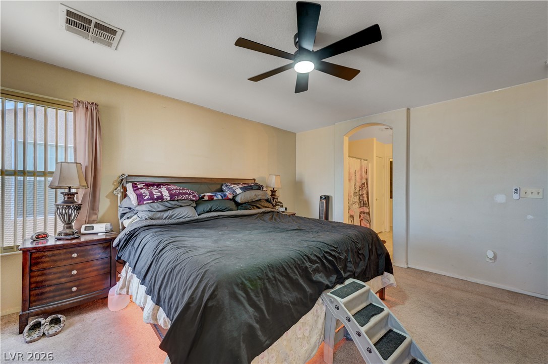
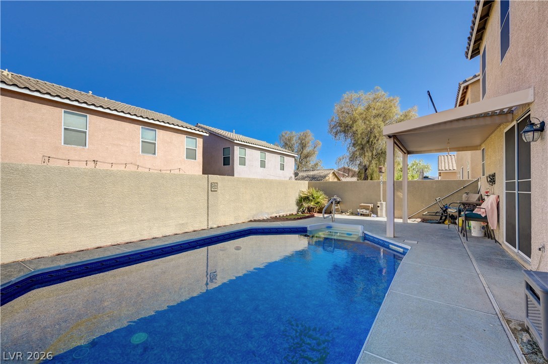
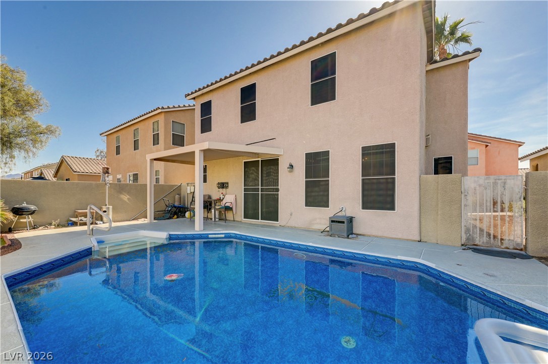
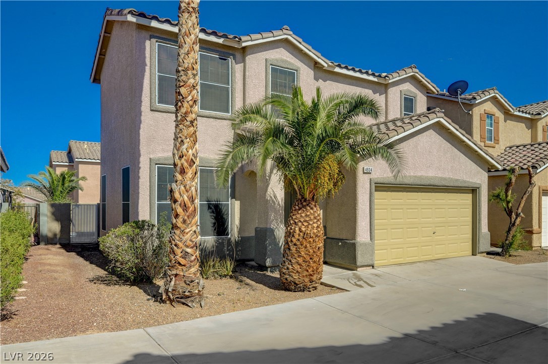
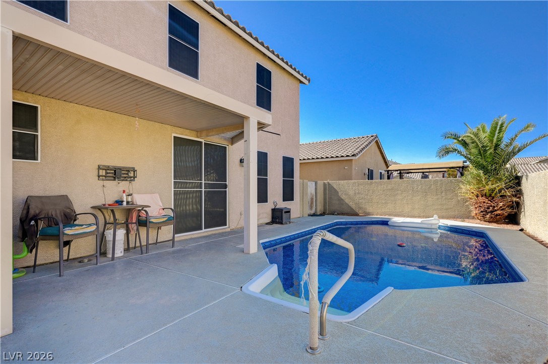
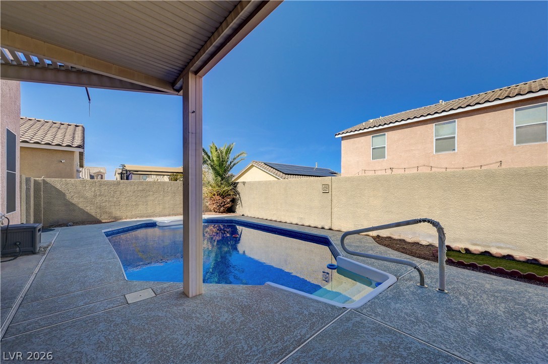
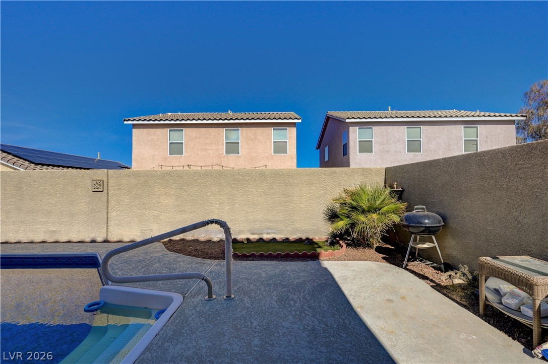
Experience a rare opportunity in this desirable gated East Las Vegas community! This exceptional 3-bedroom, 2.5-bath single-family home stands apart as the only property in the entire neighborhood featuring its own private pool, creating a truly unique backyard retreat perfect for relaxing or entertaining year-round. Inside, you'll find a spacious and functional floor plan with a welcoming living area highlighted by a cozy fireplace, creating the perfect atmosphere for gatherings or quiet evenings at home. The kitchen is conveniently located downstairs and offers an ideal layout for everyday living and entertaining. Major upgrades provide peace of mind, including a brand-new air conditioning and heating system, offering comfort and efficiency for years to come. Additional features include a two-car garage and well-designed living spaces throughout. Beyond the home itself, enjoy fantastic community amenities including a clubhouse, basketball courts, and more. Combining comfort, rare features, and desirable community living, this one-of-a-kind property offers an opportunity that doesn't come along often. Schedule your showing today and see what makes this home truly special!

3
beds

3
baths

1,540 Sq.Ft. LIVING AREA

3,920 Sq.Ft. lot

image

Schedule a Showing

We would love to show you our beautiful property. Please select your preferred date and time below. An agent will be in touch shortly to confirm your appointment.

Schedule a Showing

We would love to show you our beautiful property. Please select your preferred date and time below. An agent will be in touch shortly to confirm your appointment.

Thank you for your interest in 4934 Miners Ridge Drive, Las Vegas, NV 89122. We are reviewing your request and will be in touch shortly!
Michael Moed

Michael Moed

Features & Amenities

Interior

  • total bedrooms3
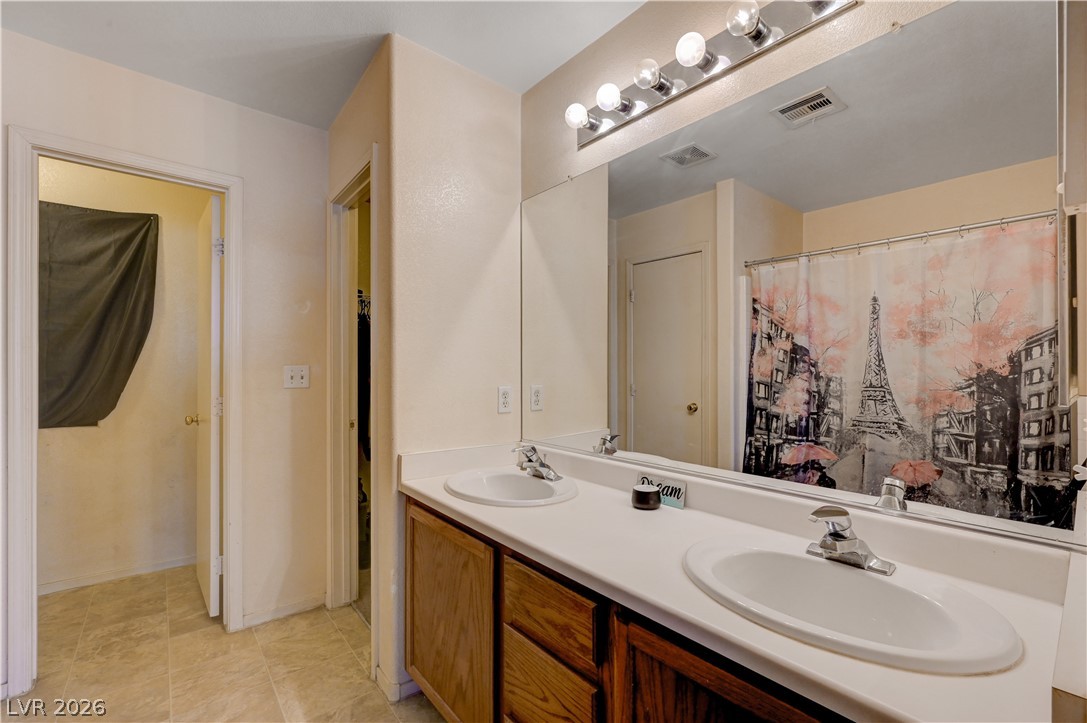
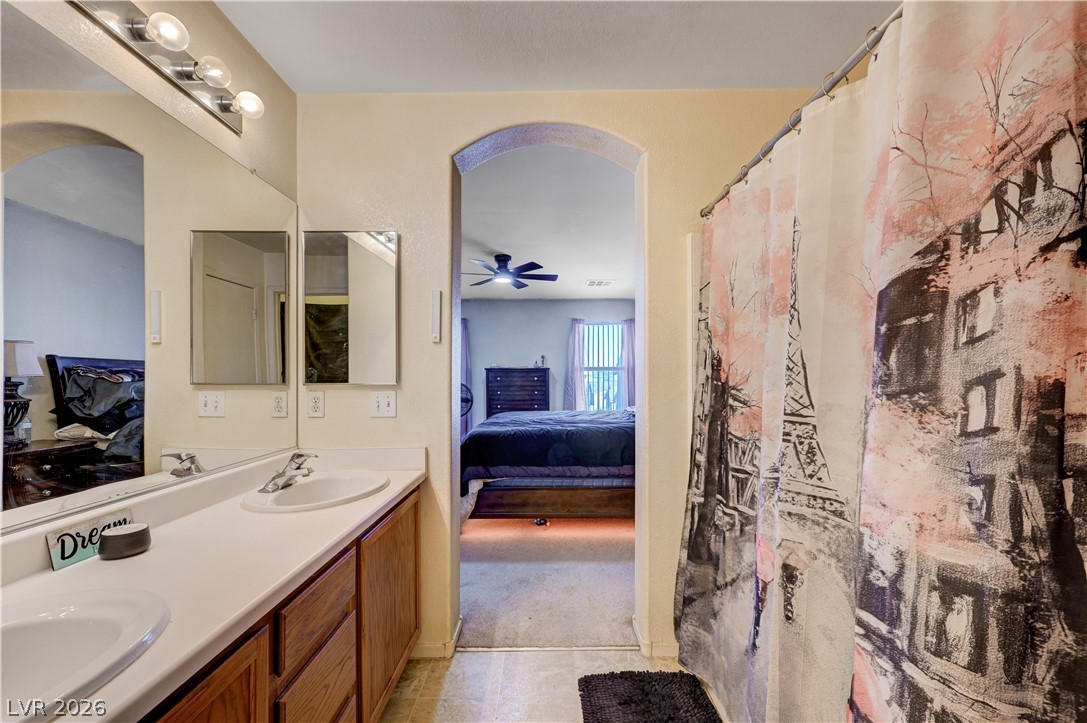
  • Total bathrooms3
  • full bathrooms2
  • half bathroom1
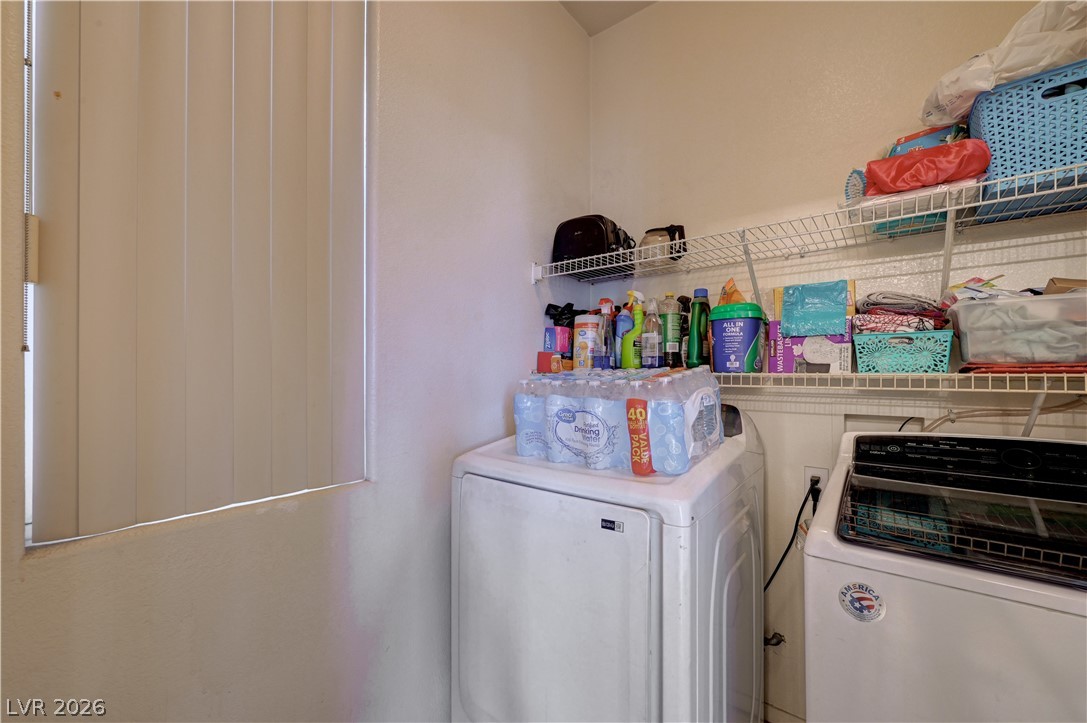
  • Laundry room Gas Dryer Hookup, Main Level
  • Flooring Carpet, Linoleum, Vinyl
  • Fireplace Gas, Living Room
  • APPLIANCES Dishwasher, Gas Cooktop, Disposal, Microwave
  • other interior Features Ceiling Fan(s), Window Treatments

Area & Lot

  • Status For Sale
  • Living Area1,540 Sq.Ft.
  • Total Area1,540 Sq.Ft.
  • Lot Area3,920 Sq.Ft.
  • MLS® ID2785682
  • TypeResidential
  • YEAR BUILT2001
  • NeighborhoodWhitney Ranch
  • Architecture StylesTwo Story
  • View DescriptionMountain(s)
  • Elementary SchoolCunnngham,Cunnngham
  • Middle SchoolCortney Francis
  • High SchoolBasic Academy

Exterior

  • STORIES2
  • Garage Space2.0
  • water SourcePublic
  • utilitiesUnderground Utilities
  • PoolIn Ground, Private
  • roofTile
  • lot featuresDesert Landscaping, Landscaped, 1/4 Acre
  • parkingAttached, Garage, Private, Guest
  • HEAT TYPECentral, Gas
  • AIR CONDITIONINGCentral Air, Electric
  • sewerPublic Sewer
  • HOA AmenitiesBasketball Court, Business Center, Clubhouse, Gated, Barbecue
  • other exterior FeaturesPrivate Yard

Financial

  • Sales Price$374,500
  • Real Estate Tax $1,412/yr
  • HOA $160/mo
View Virtual Tour

Mortgage Calculator

Estimate your monthly mortgage payment, including the principal and interest, property taxes, and HOA. Adjust the values to generate a more accurate rate.
All estimates are provided for informational purposes only. Actual amounts may vary.
$0,000 Your Payment 20 15 65
$0,000 Your Payment

Whitney Ranch

Explore
Image Form

Follow Me on Instagram