5415 West Harmon Avenue 1029
SEE ALL PHOTOS
5415 West Harmon Avenue 1029
Courtesy of Huntington & Ellis, A Real Est Michael Moed Listing Contact: (702) 856-6771 
For Sale

5415 West Harmon Avenue 1029

5415 West Harmon Avenue 1029, Las Vegas, NV 89103

$280,000
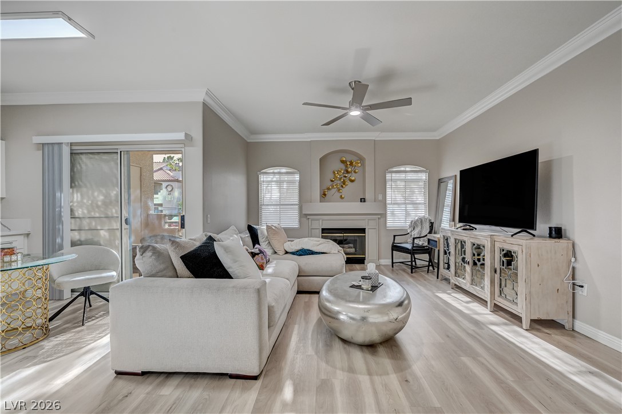
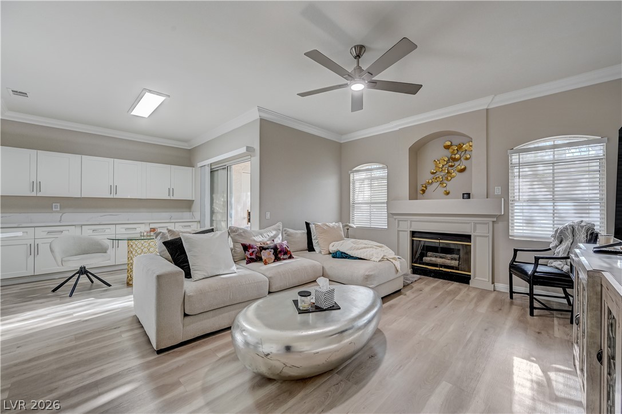
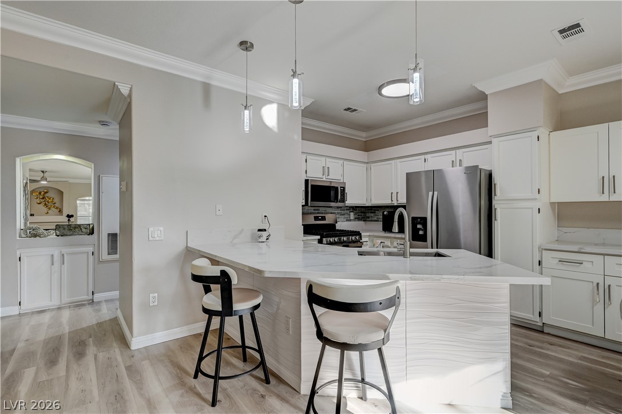
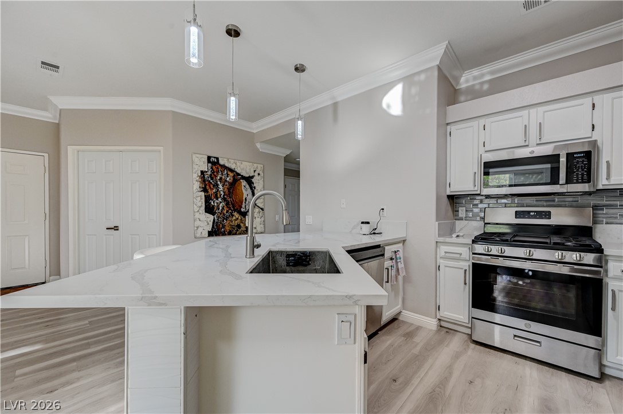
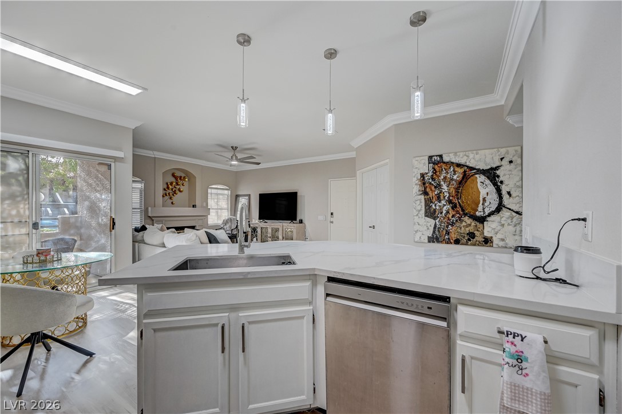
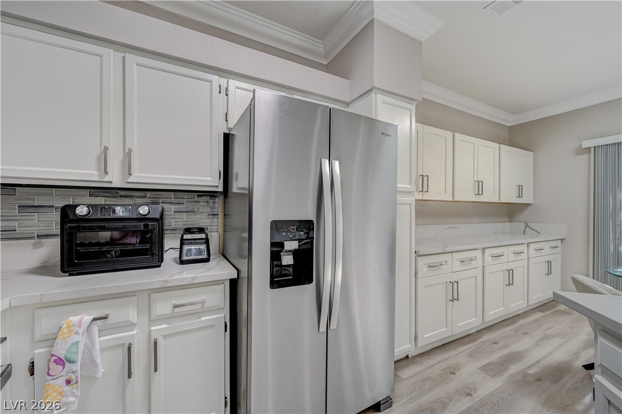
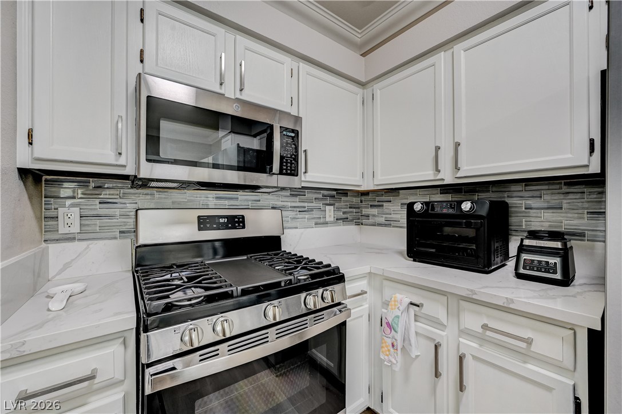
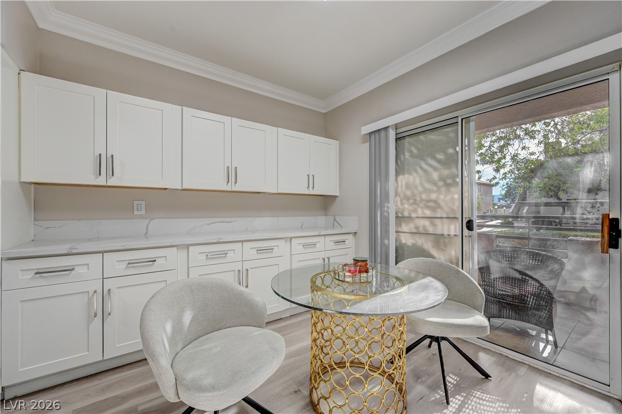
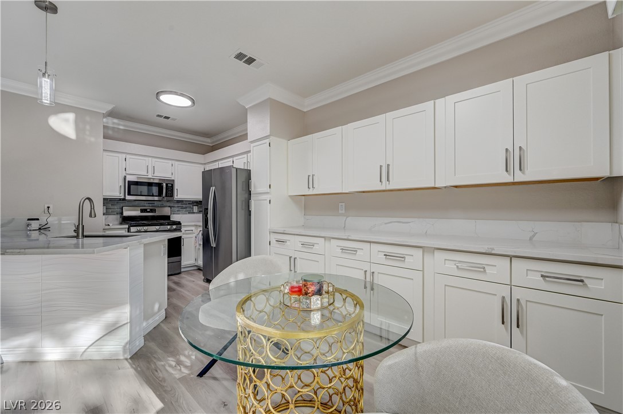
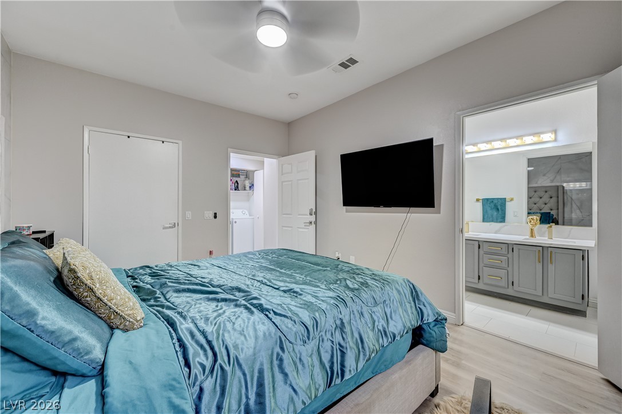
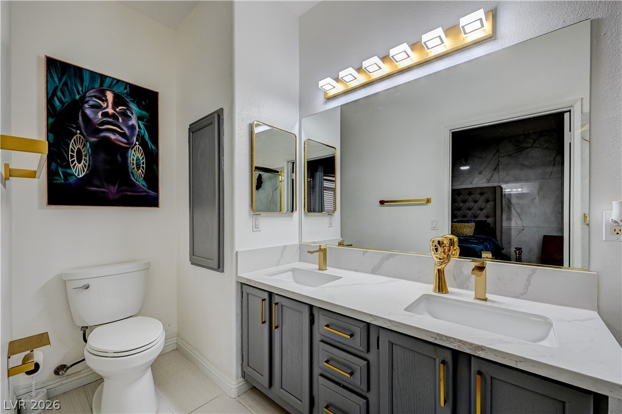
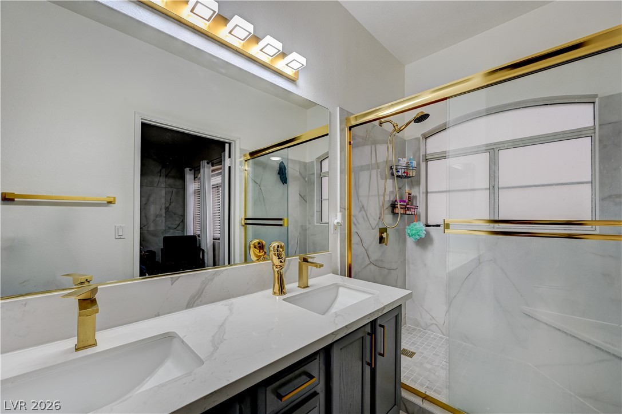
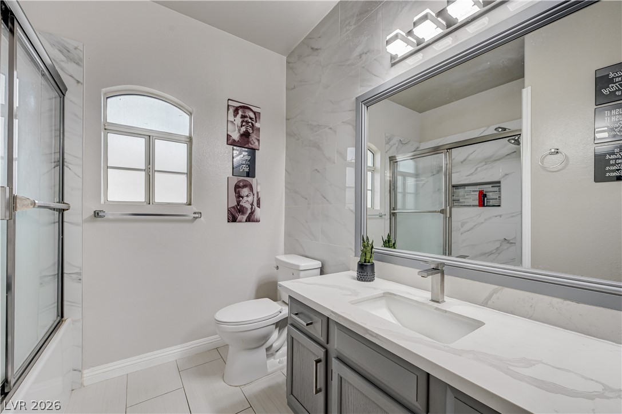
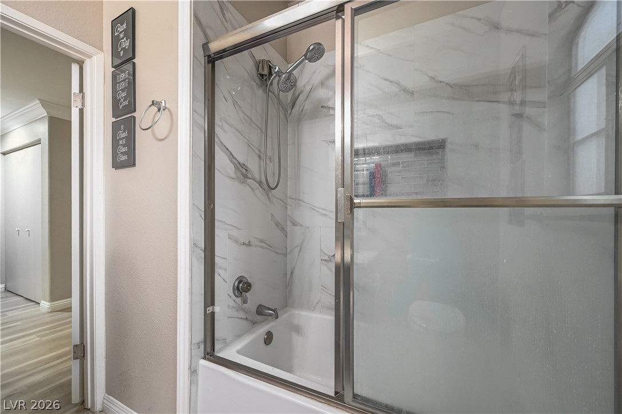
Sophidzticated Lukhury Meetdz Modern Design! Step inside this impeccably remodeled 3-bedroom, 2-bath residence, where contemporary elegance and designer-inspired finishes create a truly elevated living experience. Every detail has been thoughtfully curated, from the striking new kitchen featuring custom-style cabinetry, luxurious quartz countertops, stainless steel appliances, and sleek modern finishes to the beautifully redesigned bathrooms showcasing stylish new vanities and dramatic porcelain-tile surround showers.

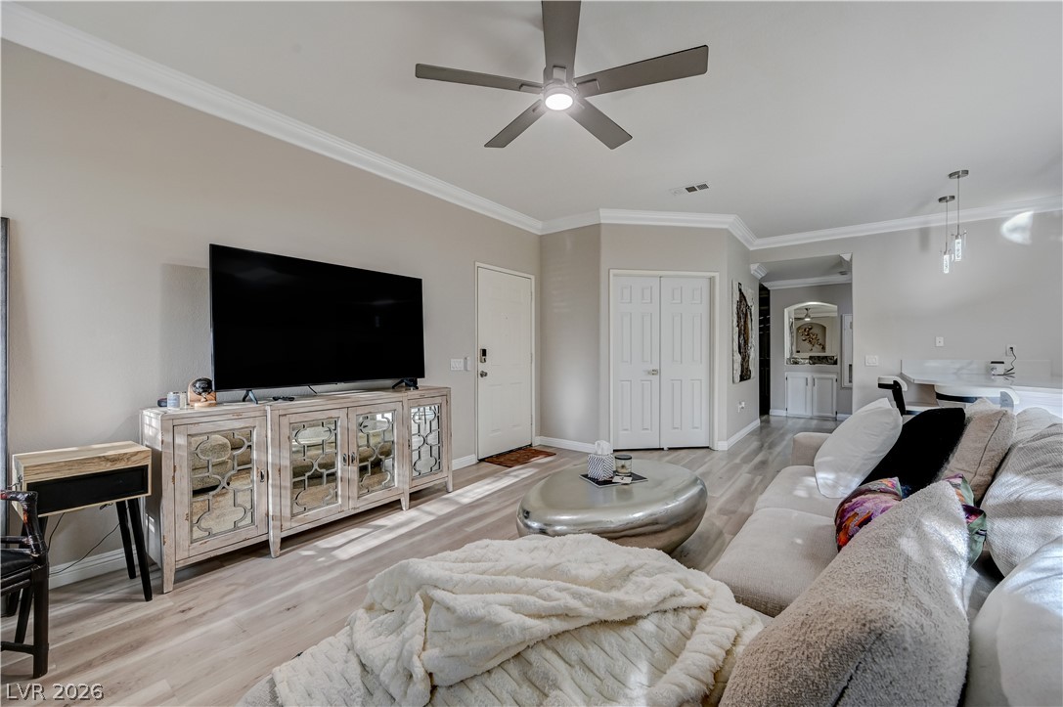
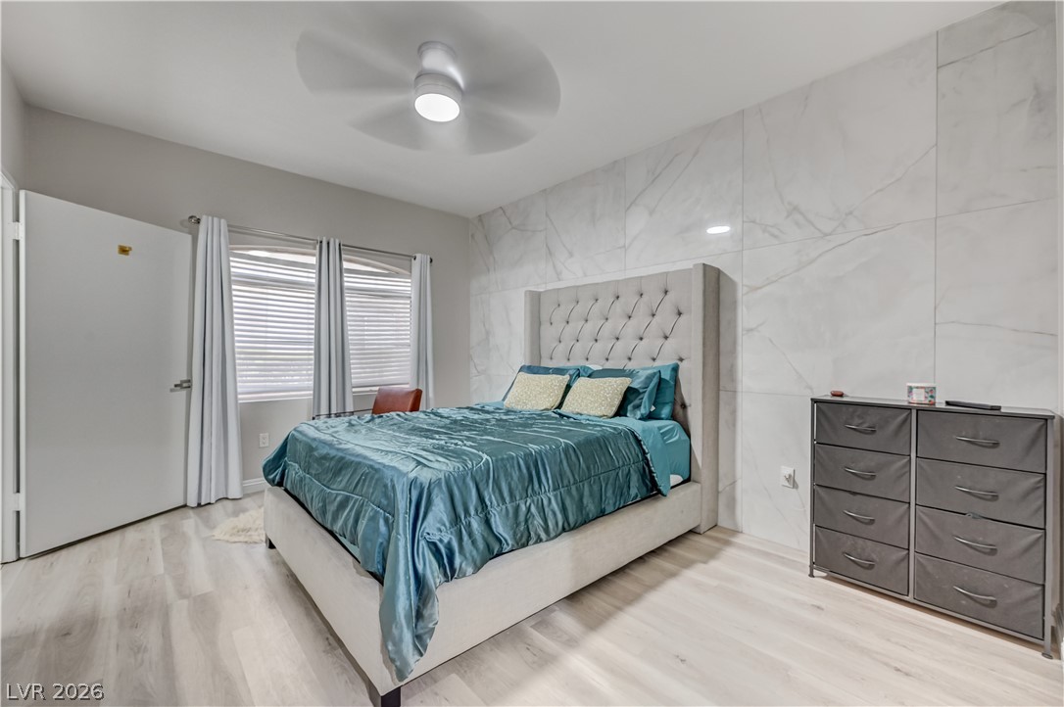
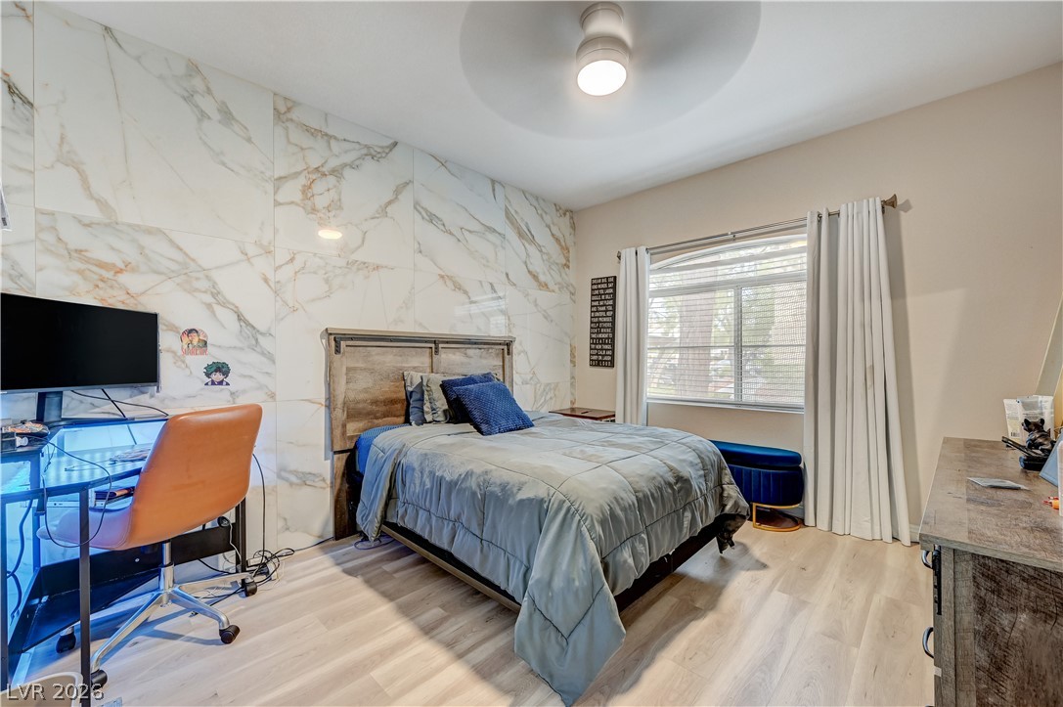
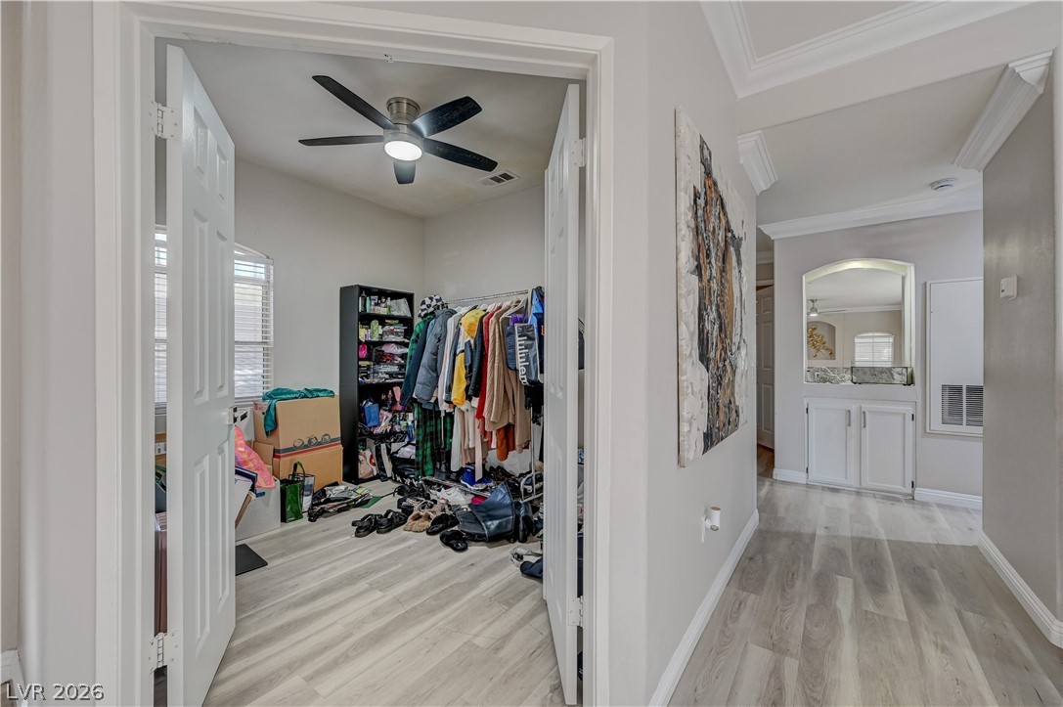
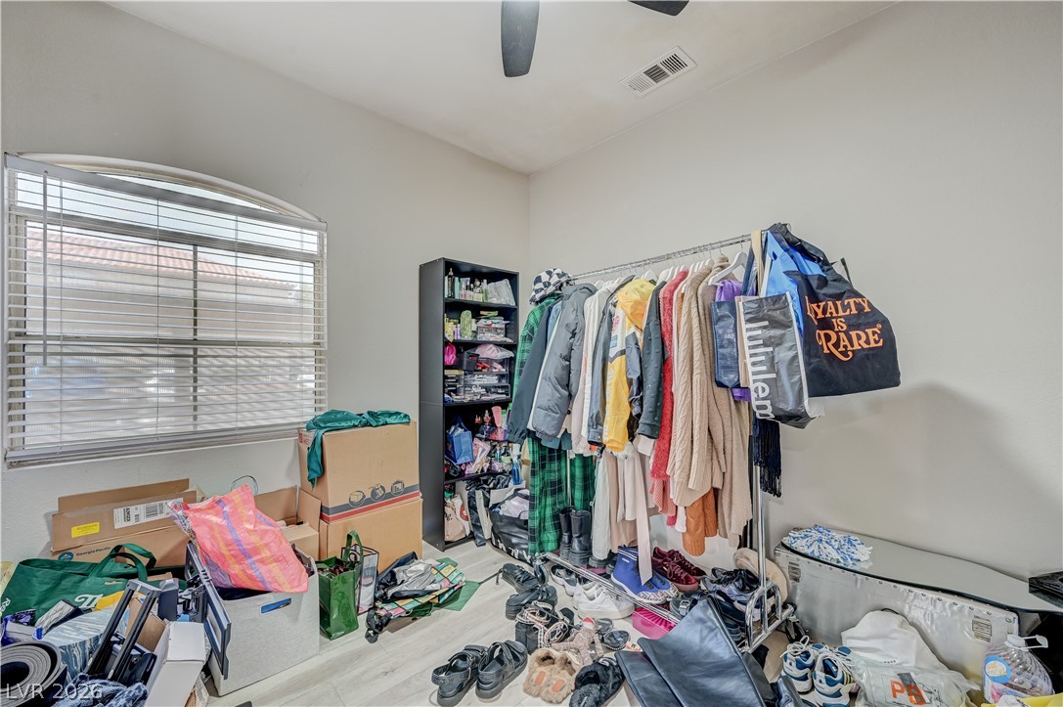
New luxury flooring extends throughout the home with no carpet, creating a seamless, sophisticated aesthetic. Each bedroom makes a statement with impressive large-format tile accent walls, while the versatile third bedroom offers the flexibility to function as a private office, guest suite, den, or additional living space. Designer lighting and fixtures throughout add a fashion-forward finishing touch, while ceiling fans with integrated lighting provide both style and comfort in every room.

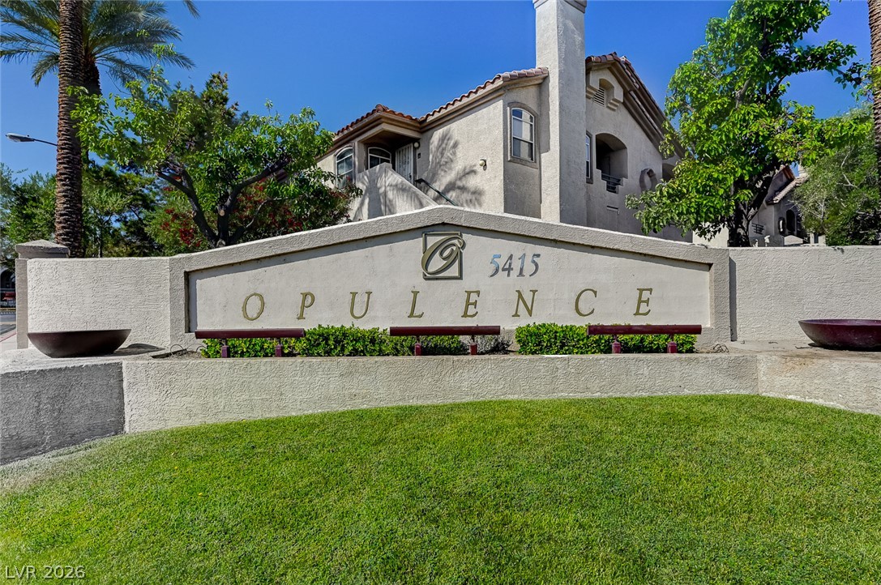
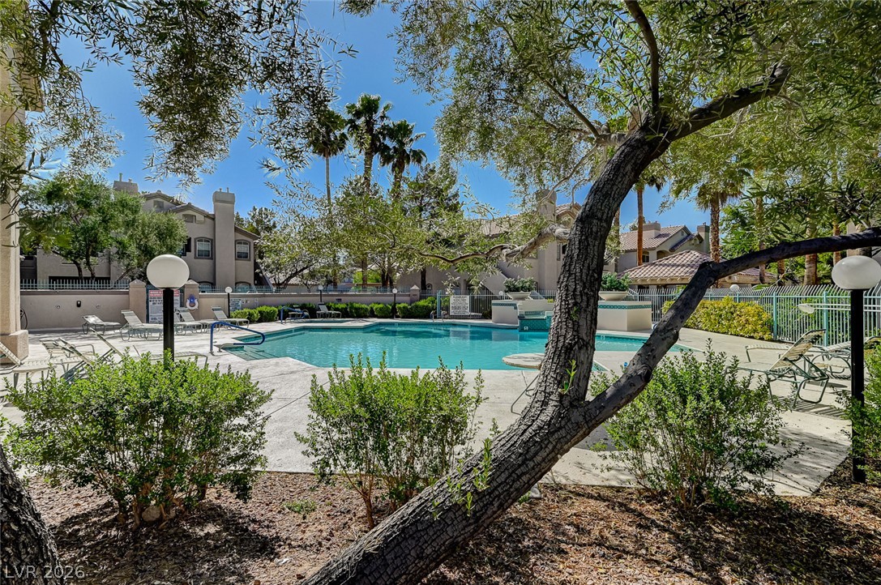
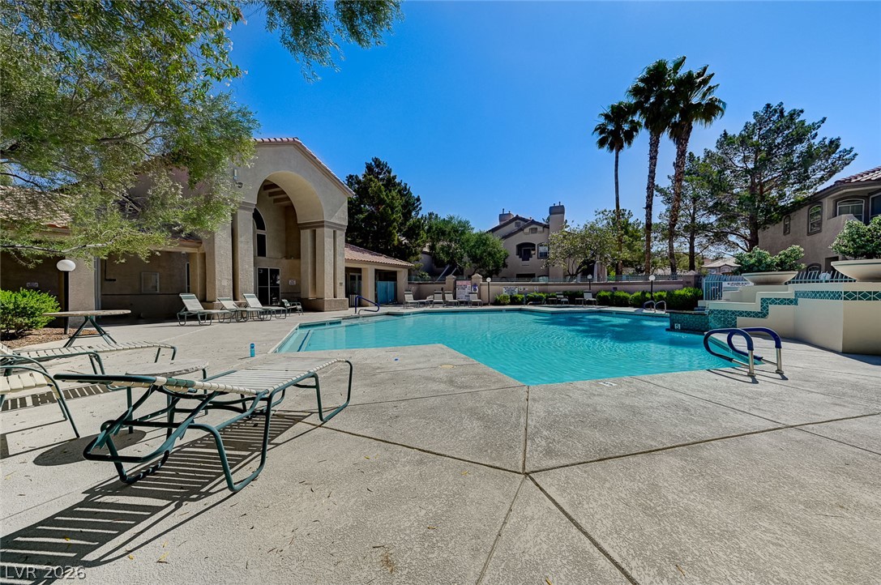
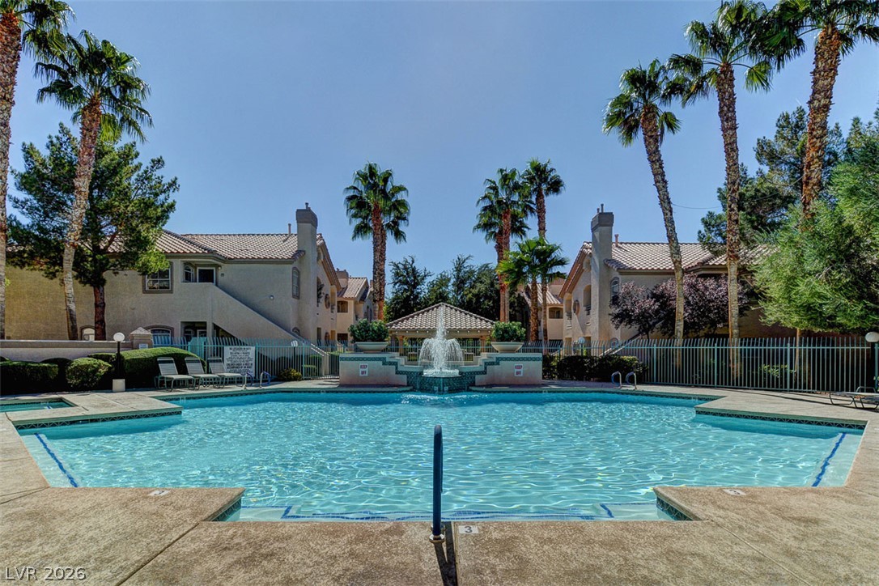
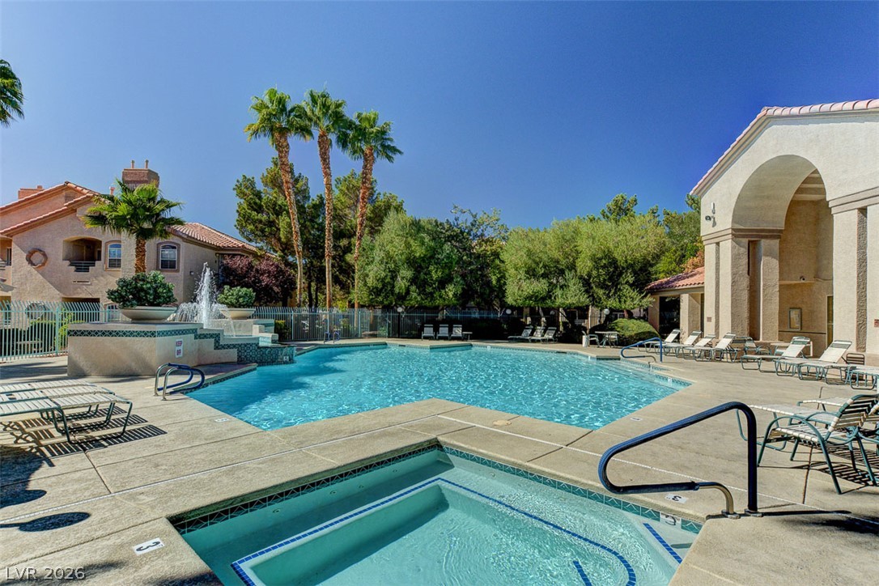
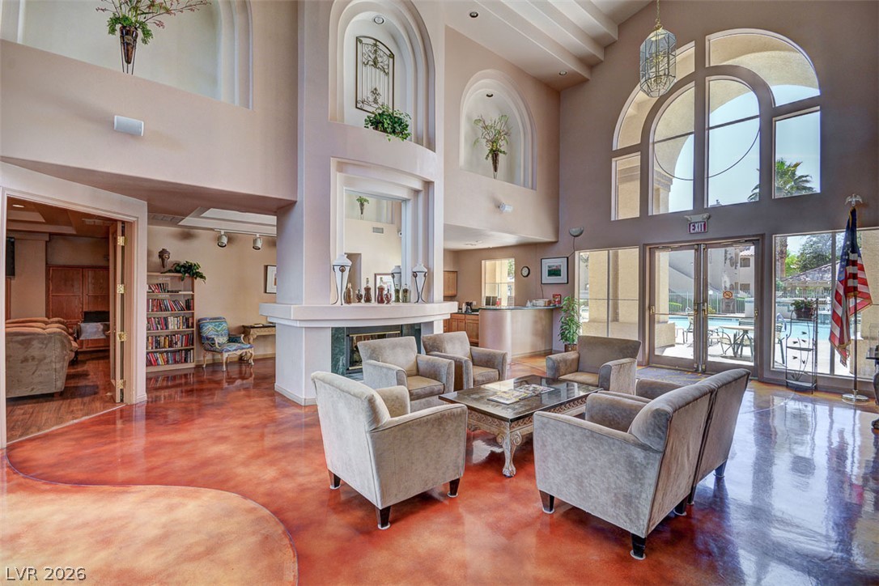
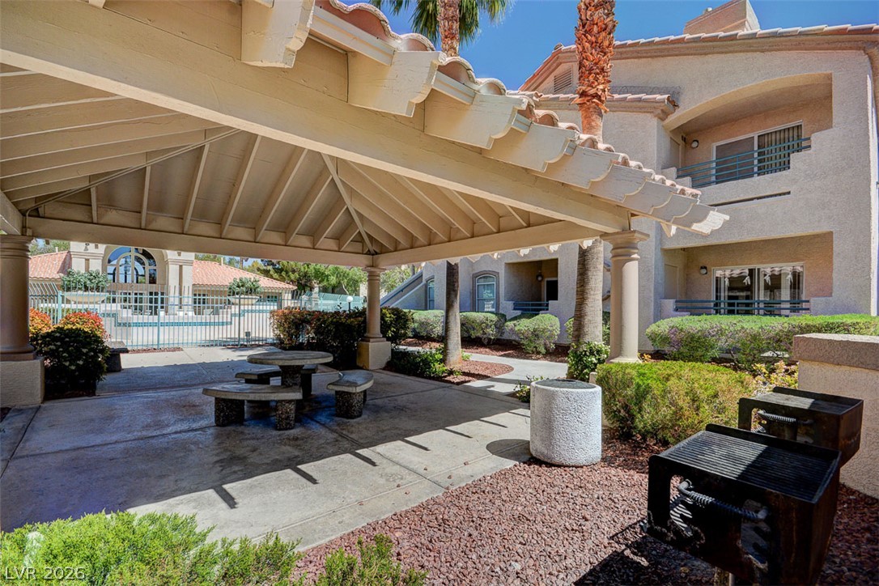
Nestled within a beautifully maintained gated community, residents enjoy resort-style amenities including a sparkling pool, relaxing spa, and inviting clubhouse. Completely remodeled with a level of style and attention to detail rarely found at this price point, this exceptional residence is truly move-in ready and designed to impress.

3
beds

2
baths

1,204 Sq.Ft. LIVING AREA

5,889 Sq.Ft. lot

image

Schedule a Showing

We would love to show you our beautiful property. Please select your preferred date and time below. An agent will be in touch shortly to confirm your appointment.

Schedule a Showing

We would love to show you our beautiful property. Please select your preferred date and time below. An agent will be in touch shortly to confirm your appointment.

Thank you for your interest in 5415 West Harmon Avenue 1029, Las Vegas, NV 89103. We are reviewing your request and will be in touch shortly!
Michael Moed

Michael Moed

Features & Amenities

Interior

  • total bedrooms3
  • Total bathrooms2
  • full bathrooms2
  • Laundry room Gas Dryer Hookup, Laundry Closet, Main Level
  • Flooring Luxury Vinyl Plank
  • APPLIANCES Dryer, Dishwasher, Disposal, Gas Range, Microwave, Refrigerator, Washer
  • other interior Features Bathroomon Main Level, Bedroom on Main Level, Ceiling Fan(s), Primary Downstairs, Window Treatments

Area & Lot

  • Status For Sale
  • Living Area1,204 Sq.Ft.
  • Total Area1,204 Sq.Ft.
  • Lot Area5,889 Sq.Ft.
  • MLS® ID2813796
  • TypeCondo
  • YEAR BUILT1995
  • NeighborhoodSpring Valley
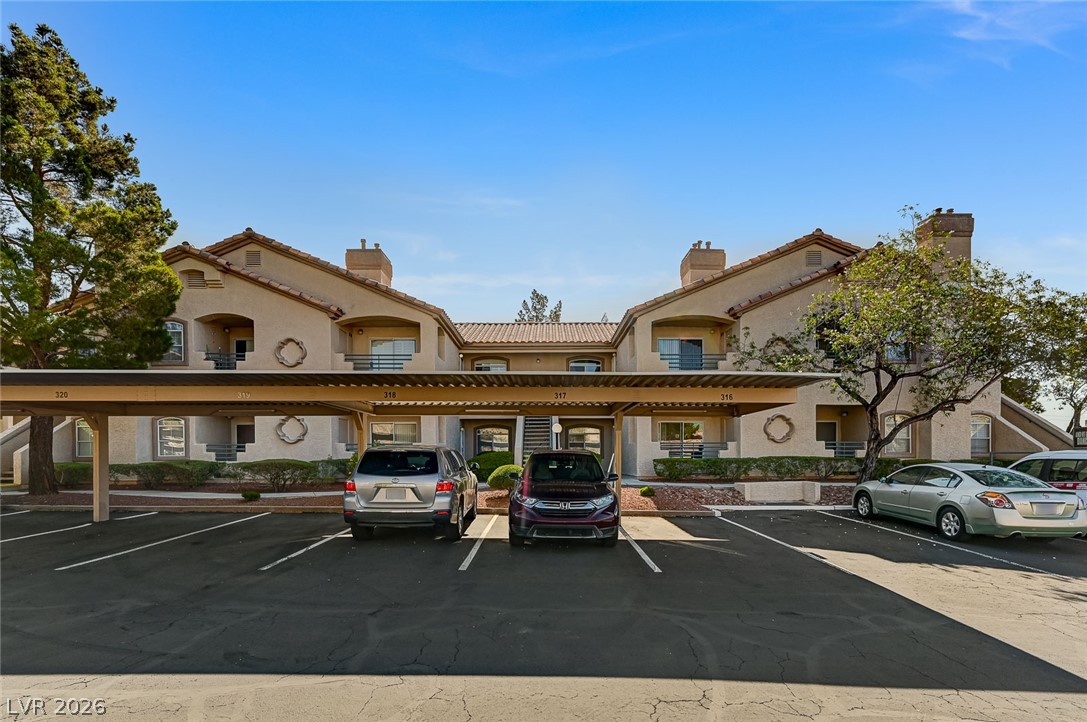
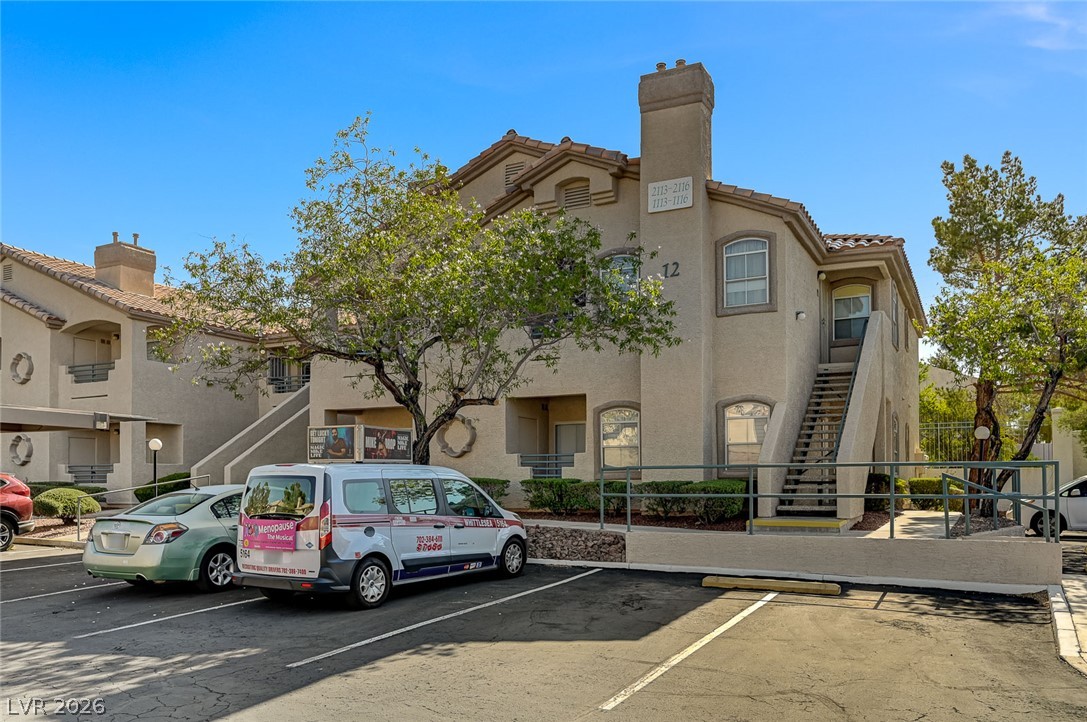
  • Architecture StylesTwo Story
  • Elementary SchoolThiriot, Joseph E.,Thiriot, Joseph E.
  • Middle SchoolSawyer Grant
  • High SchoolClark Ed. W.

Exterior

  • STORIES2
  • water SourcePublic
  • utilitiesUnderground Utilities
  • PoolCommunity
  • roofTile
  • lot features1/4 Acre
  • parkingAssigned, Covered, Detached Carport, Open, Guest
  • HEAT TYPECentral, Gas
  • AIR CONDITIONINGCentral Air, Electric
  • sewerPublic Sewer
  • HOA AmenitiesClubhouse, Gated, Pool, Spa/Hot Tub
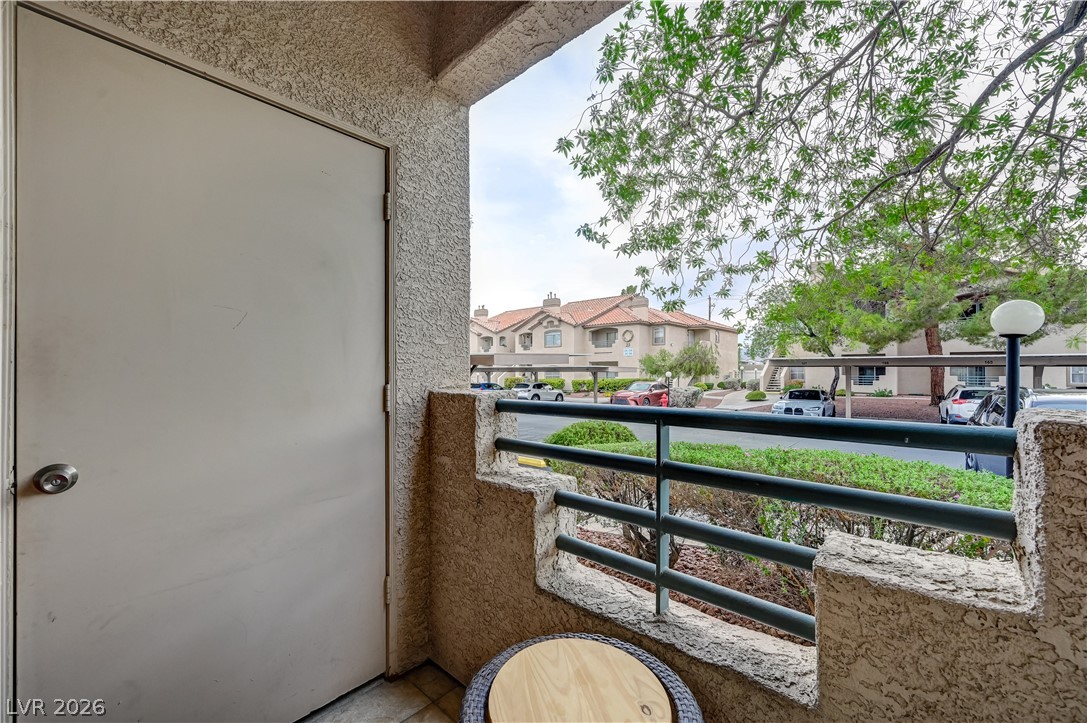
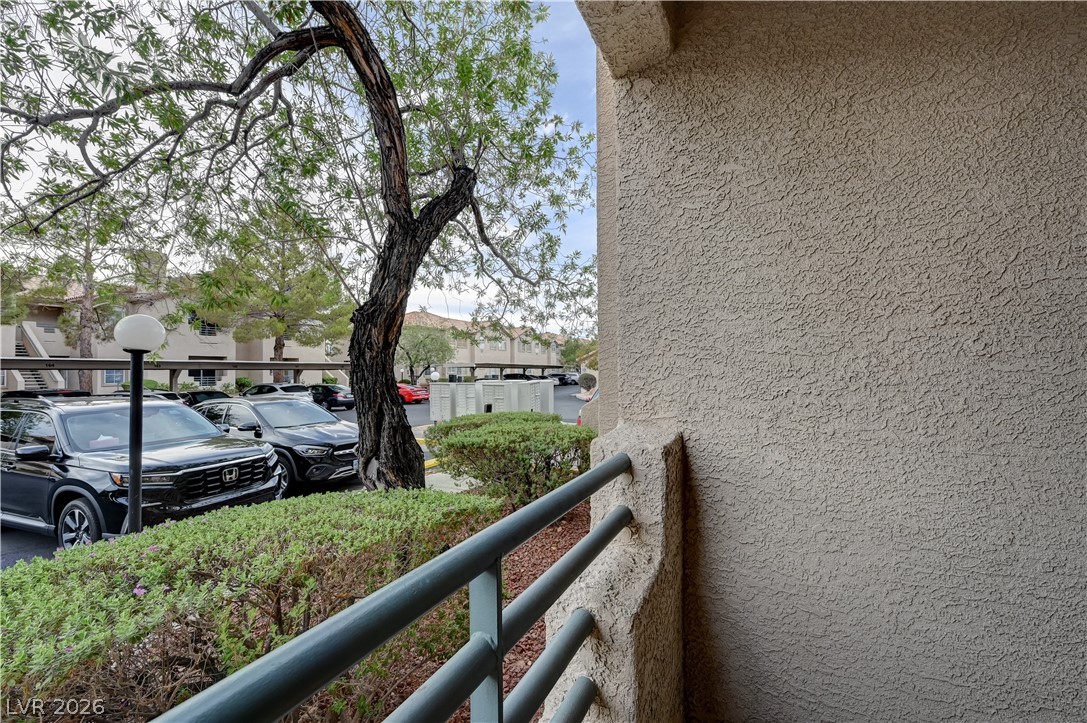
  • other exterior FeaturesPatio

Financial

  • Sales Price$280,000
  • Real Estate Tax $1,156/yr
  • HOA $200/mo
View Virtual Tour

Mortgage Calculator

Estimate your monthly mortgage payment, including the principal and interest, property taxes, and HOA. Adjust the values to generate a more accurate rate.
All estimates are provided for informational purposes only. Actual amounts may vary.
$0,000 Your Payment 20 15 65
$0,000 Your Payment

Spring Valley

Explore
Image Form

Follow Me on Instagram