7010 Onyx Mound Street
SEE ALL PHOTOS
7010 Onyx Mound Street
Sold

7010 Onyx Mound Street

7010 Onyx Mound Street, Las Vegas, NV 89148

$559,900
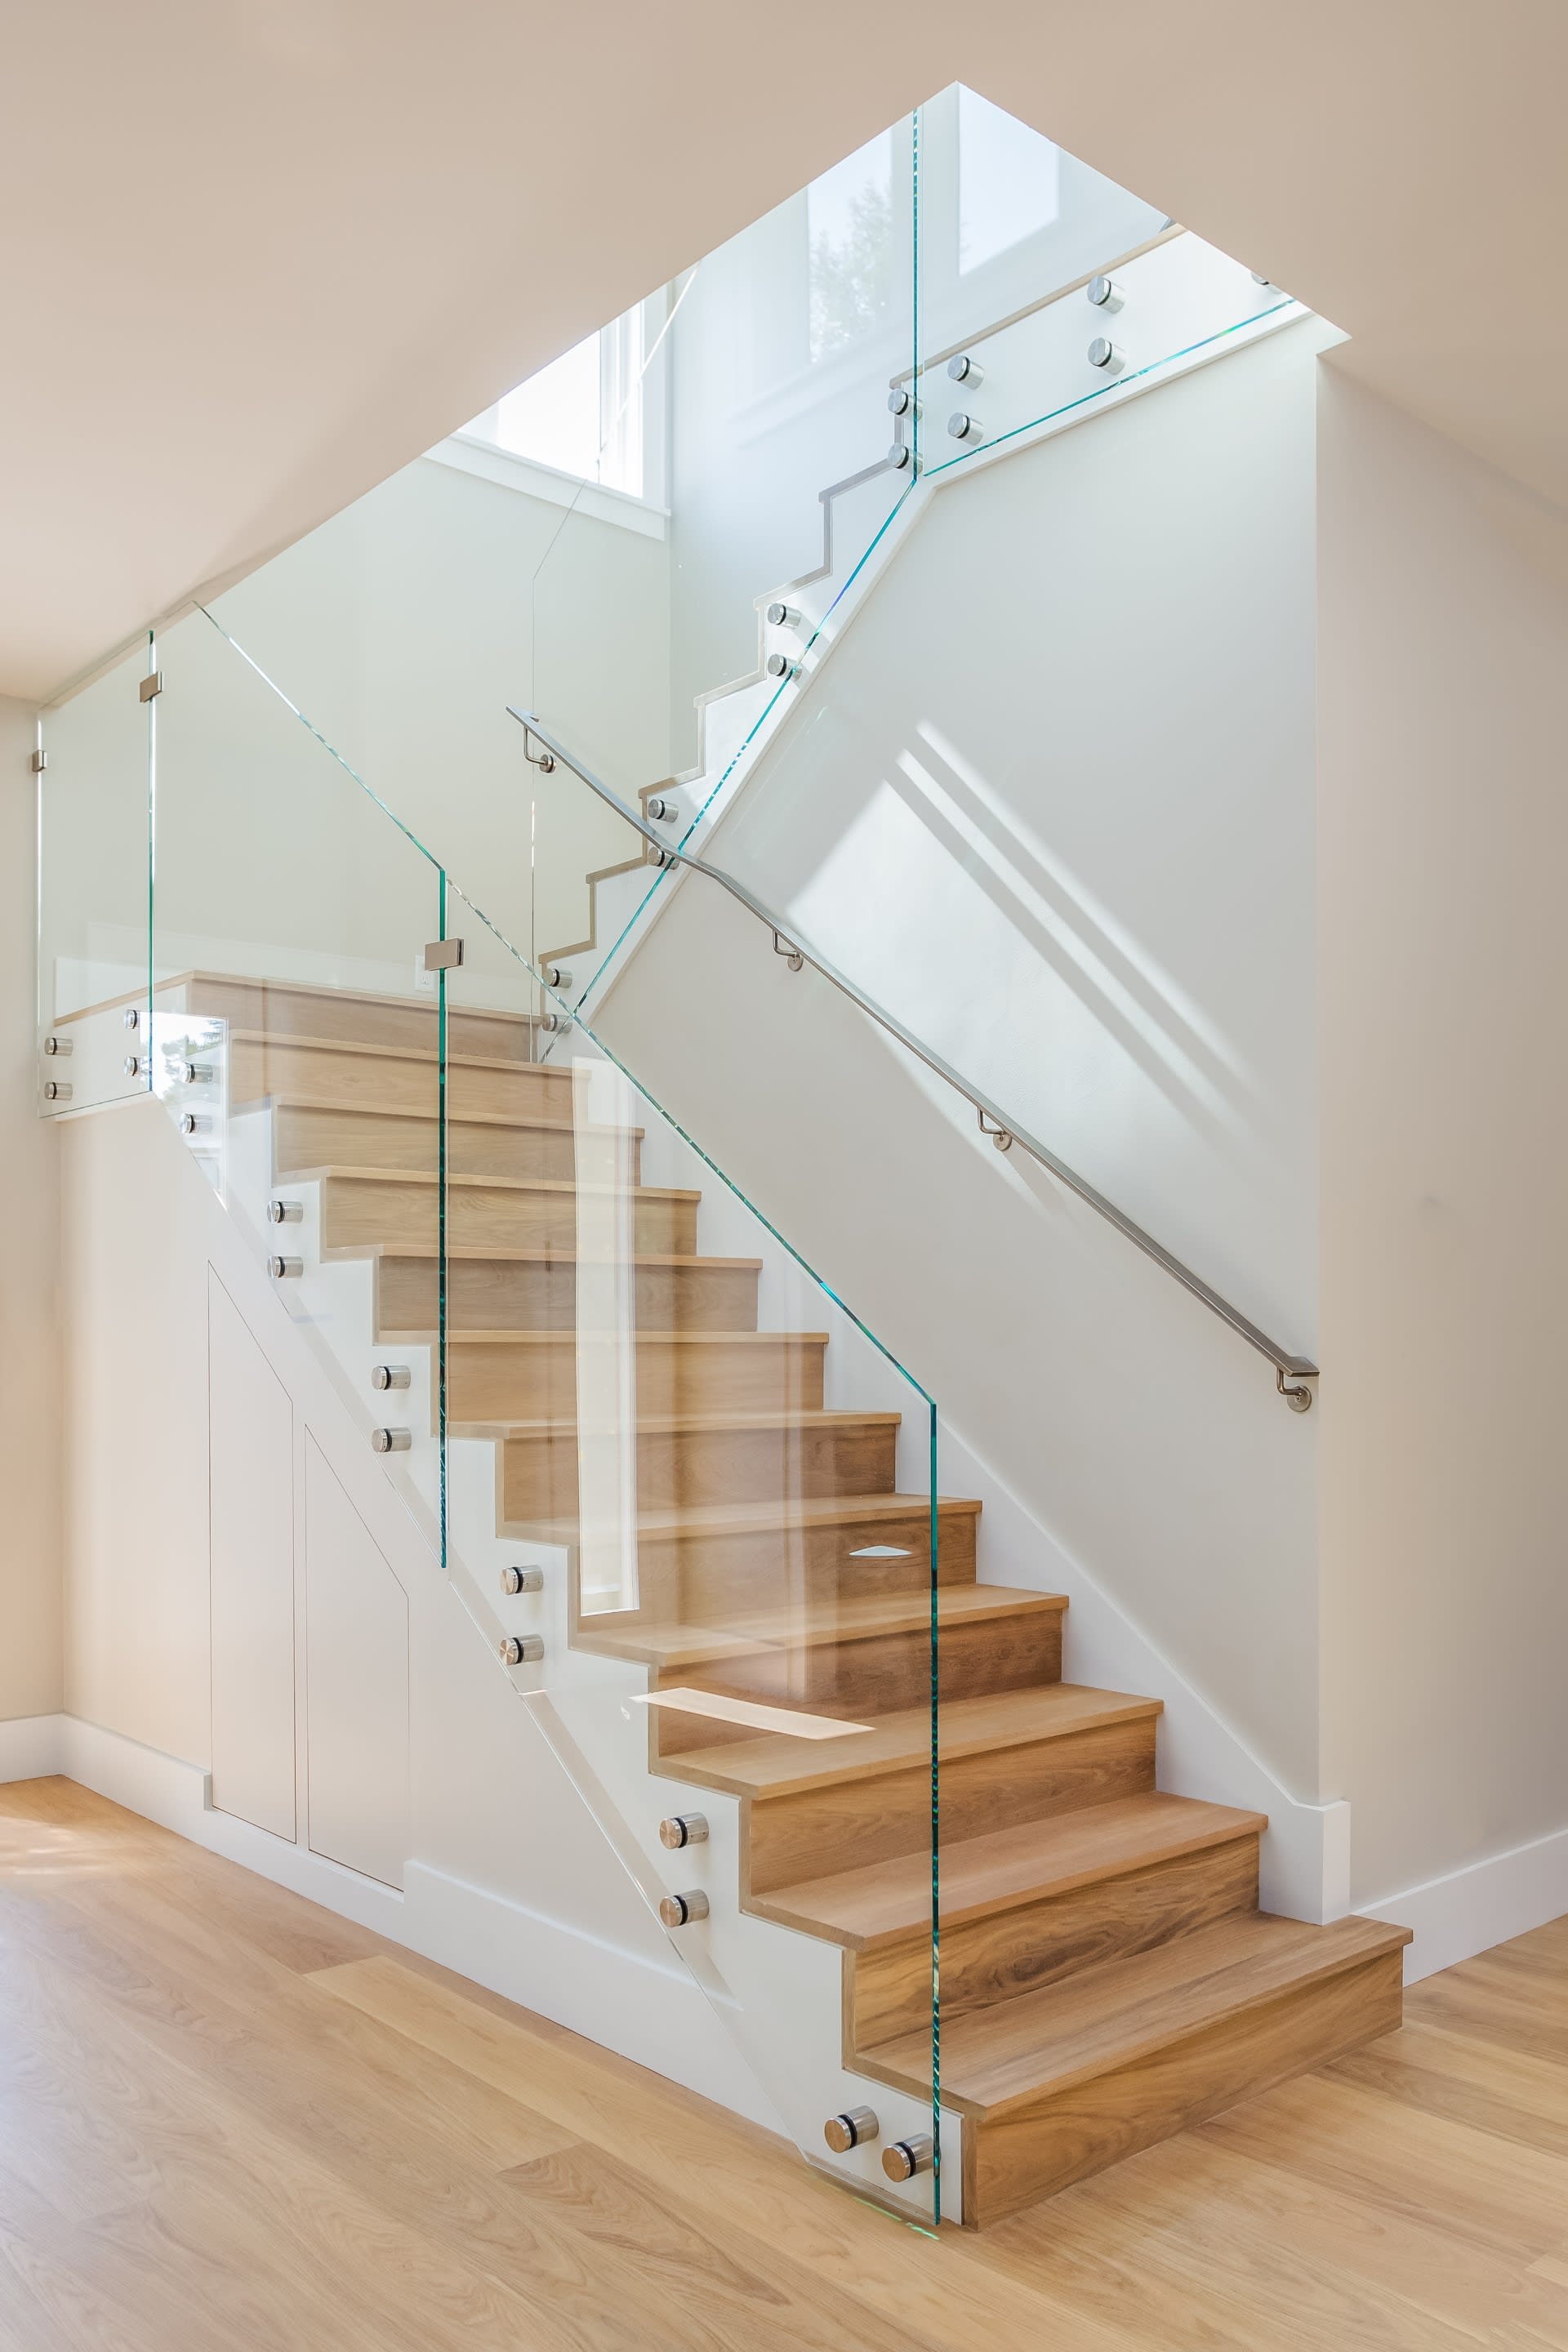
REPRESENTATIVE PHOTO Ready Now! Plan 4 at Jade Ridge offers 3 bedrooms, 2.5 baths, a loft and 2,146 sqft of well-designed living space. The heart of this home is the main living area that flows together and easily connects the dining area, gathering room, and gourmet kitchen. Oversized windows let in ample light to make this home feel even more spacious. There is plenty of room for lounging and entertaining outdoors on the large, covered patio. Relax in your generous-sized, upstairs owner’s suite with a covered balcony. Enjoy the spa-like owner’s bath featuring a walk-in shower, dual sinks, and walk-in closet. Two secondary bedrooms are also upstairs with a spacious loft. Design highlights include upgraded finishes, iron stair rails, and Gourmet 'Julia' kitchen Built-In Package with 42" upper cabinets, cooktop, and wall oven and microwave. Structural options include: Loft, finished garage, soft water loop, and gourmet kitchen.

3
beds

3
baths

2,146 Sq.Ft. LIVING AREA

3,780 Sq.Ft. lot
Features & Amenities

Interior

  • total bedrooms3
  • Total bathrooms3
  • full bathroom1
  • three quarter bathroom1
  • half bathroom1
  • Laundry room Gas Dryer Hookup, Upper Level
  • Flooring Carpet, Ceramic Tile
  • APPLIANCES Dishwasher, Gas Cooktop, Disposal, Microwave, Water Purifier
  • other interior Features Programmable Thermostat

Area & Lot

  • Status Sold
  • Living Area2,146 Sq.Ft.
  • Lot Area3,780 Sq.Ft.
  • MLS® ID2447853
  • TypeResidential
  • YEAR BUILT2022
  • NeighborhoodSpring Valley
  • Architecture StylesTwo Story
  • Elementary SchoolBerkley Shelley,Shelley Berkley
  • Middle SchoolFaiss, Wilbur & Theresa
  • High SchoolSierra Vista High

Exterior

  • STORIES2
  • Garage Space2
  • water SourcePublic
  • utilitiesUnderground Utilities
  • roofTile
  • lot featuresDrip Irrigation/Bubblers, Desert Landscaping, Landscaped, 1/4 Acre
  • parkingAttached, Finished Garage, Garage, Inside Entrance
  • HEAT TYPECentral, Gas, Zoned
  • AIR CONDITIONINGCentral Air, Electric
  • sewerPublic Sewer
  • SubstructureDrywall
  • HOA AmenitiesGated, Playground
  • Green featuresWindows
  • other exterior FeaturesBalcony, Barbecue, Patio, Private Yard, Sprinkler/Irrigation, Balcony, Covered, Patio

Financial

  • Sales Price$559,900
  • Real Estate Tax $1/yr
  • HOA $53/mo

Spring Valley

Explore
Image Form

Follow Me on Instagram